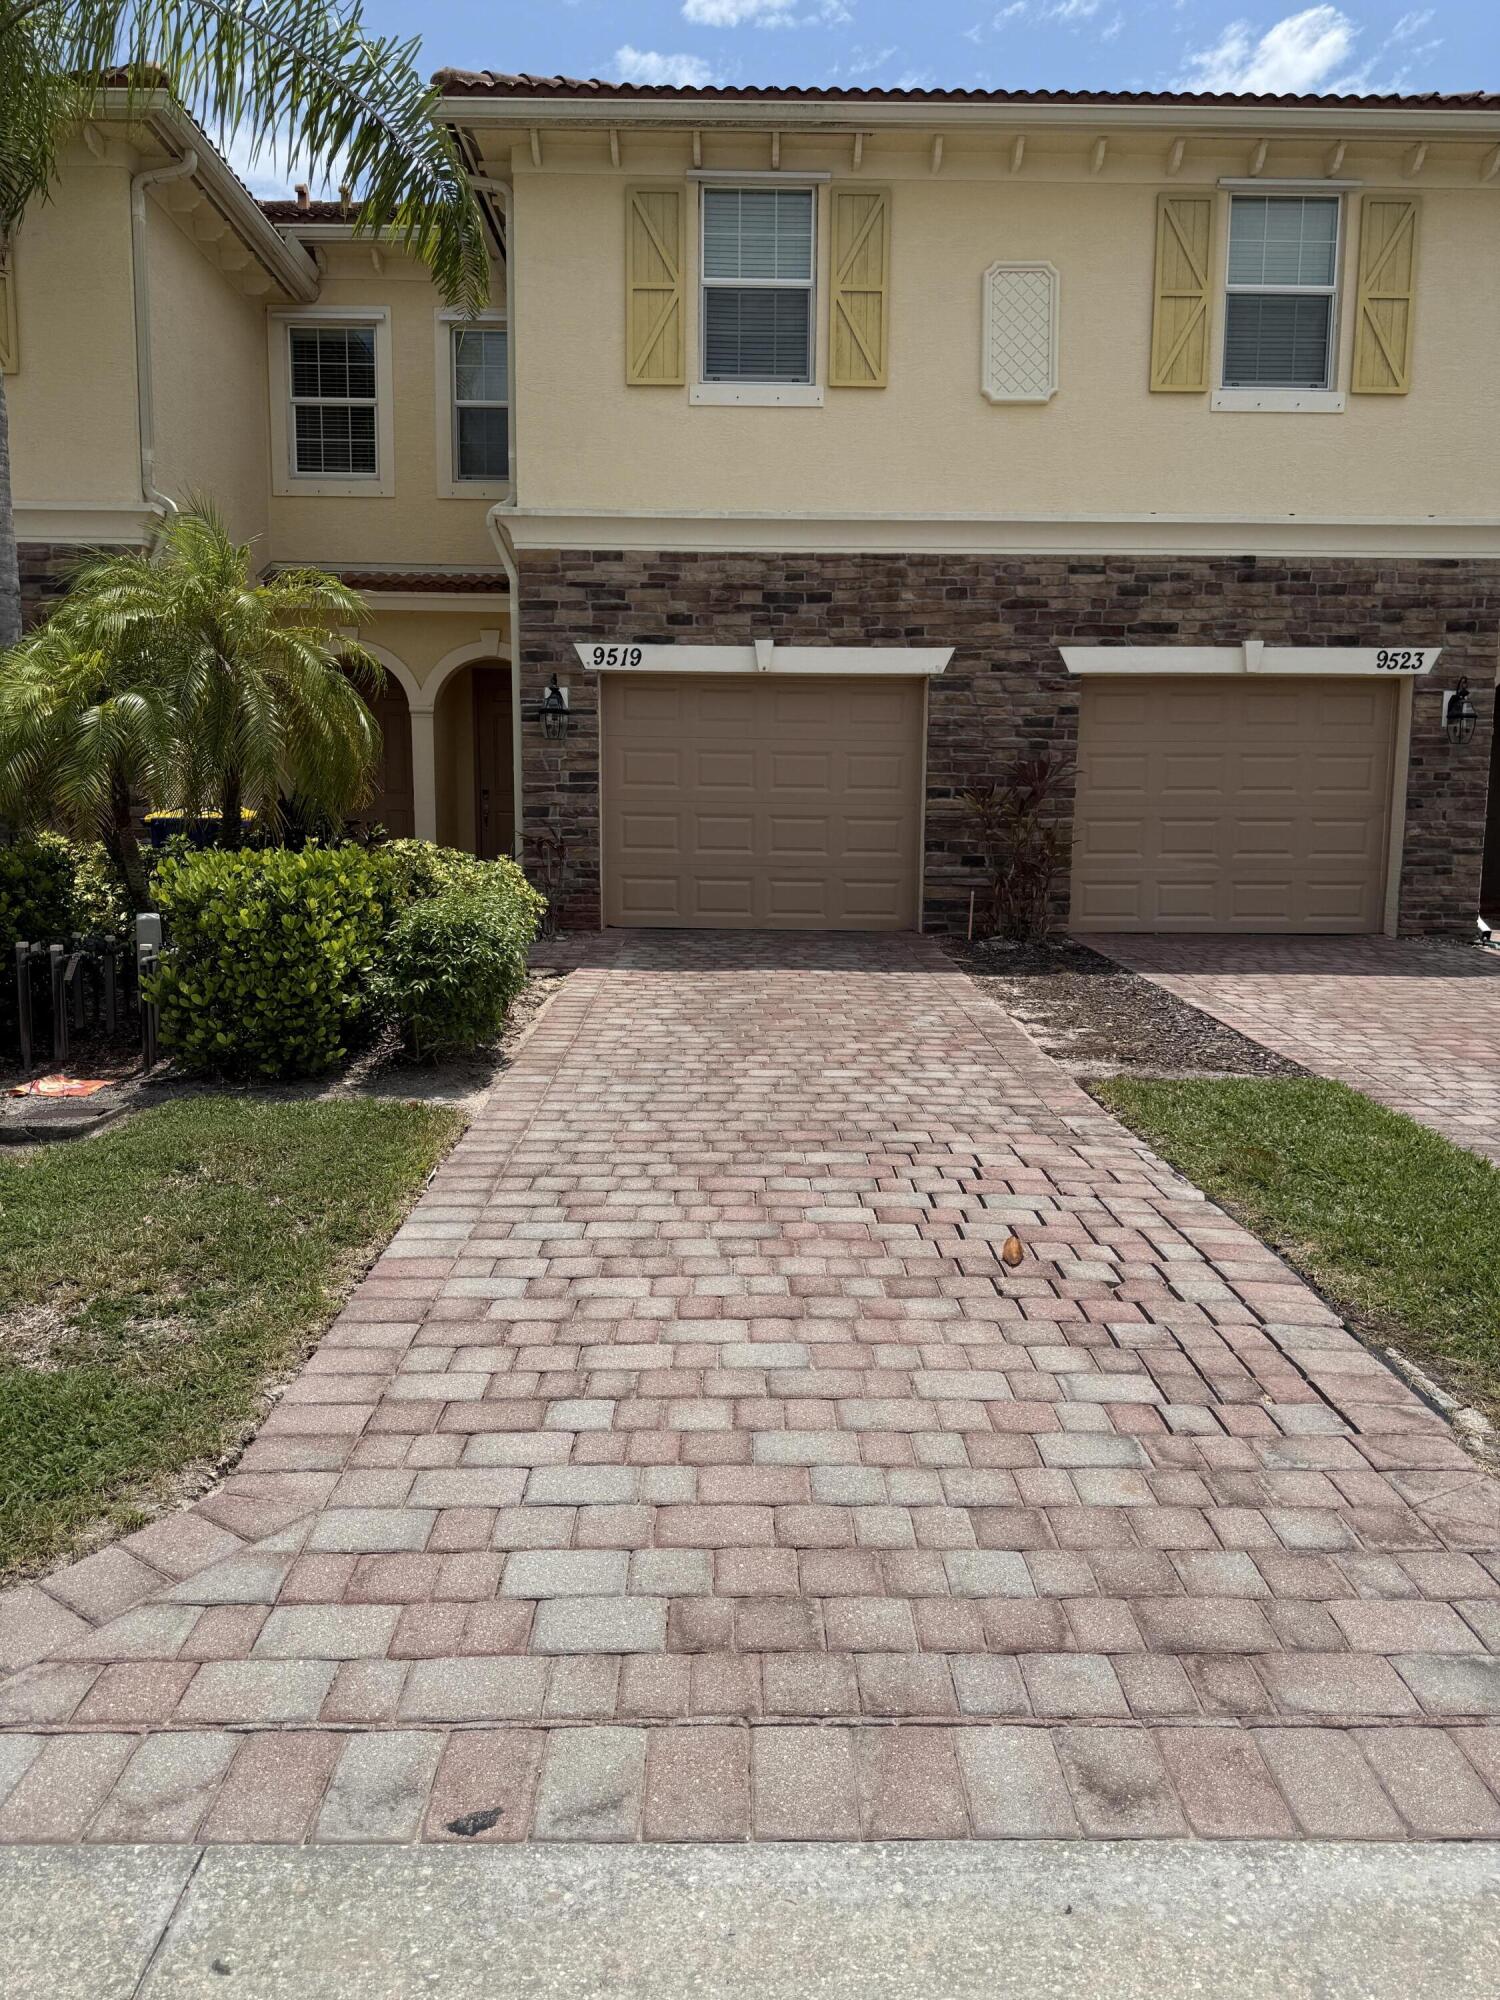
Townhouse exterior with a stone-accented facade, paver driveway, and tropical landscaping.
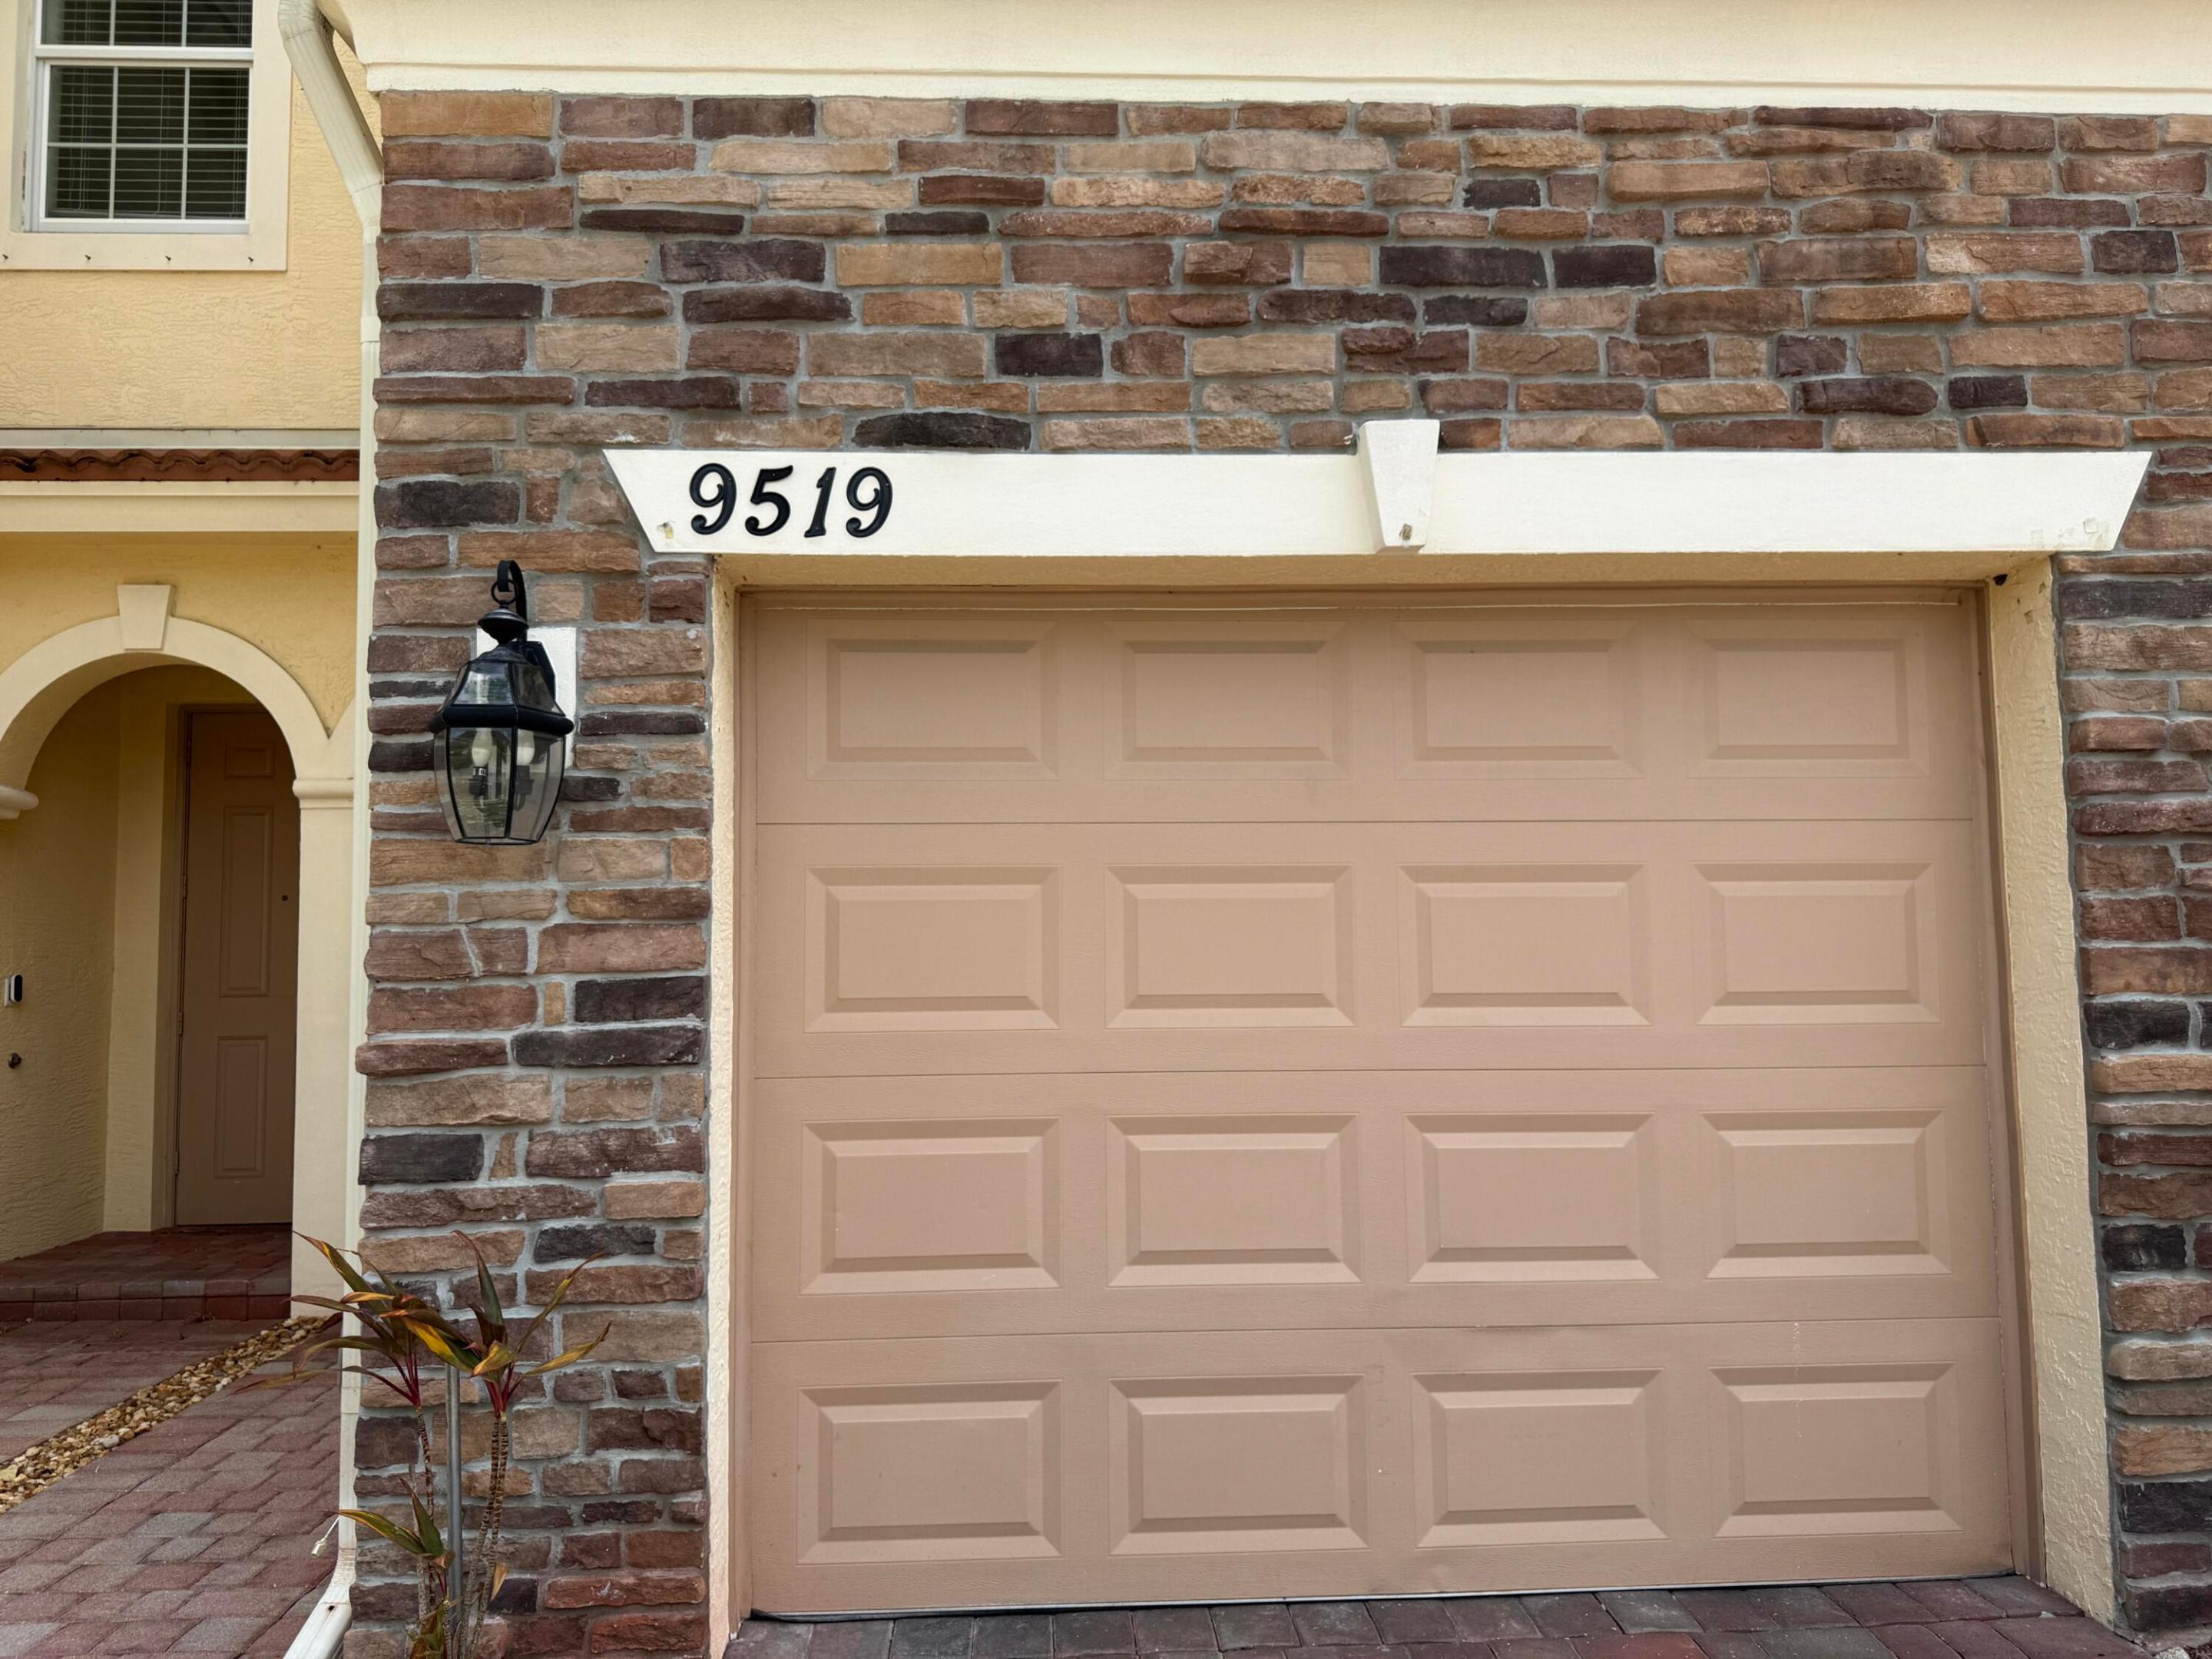
Stone-faced garage with a tan paneled door and the house number 9519 above it.
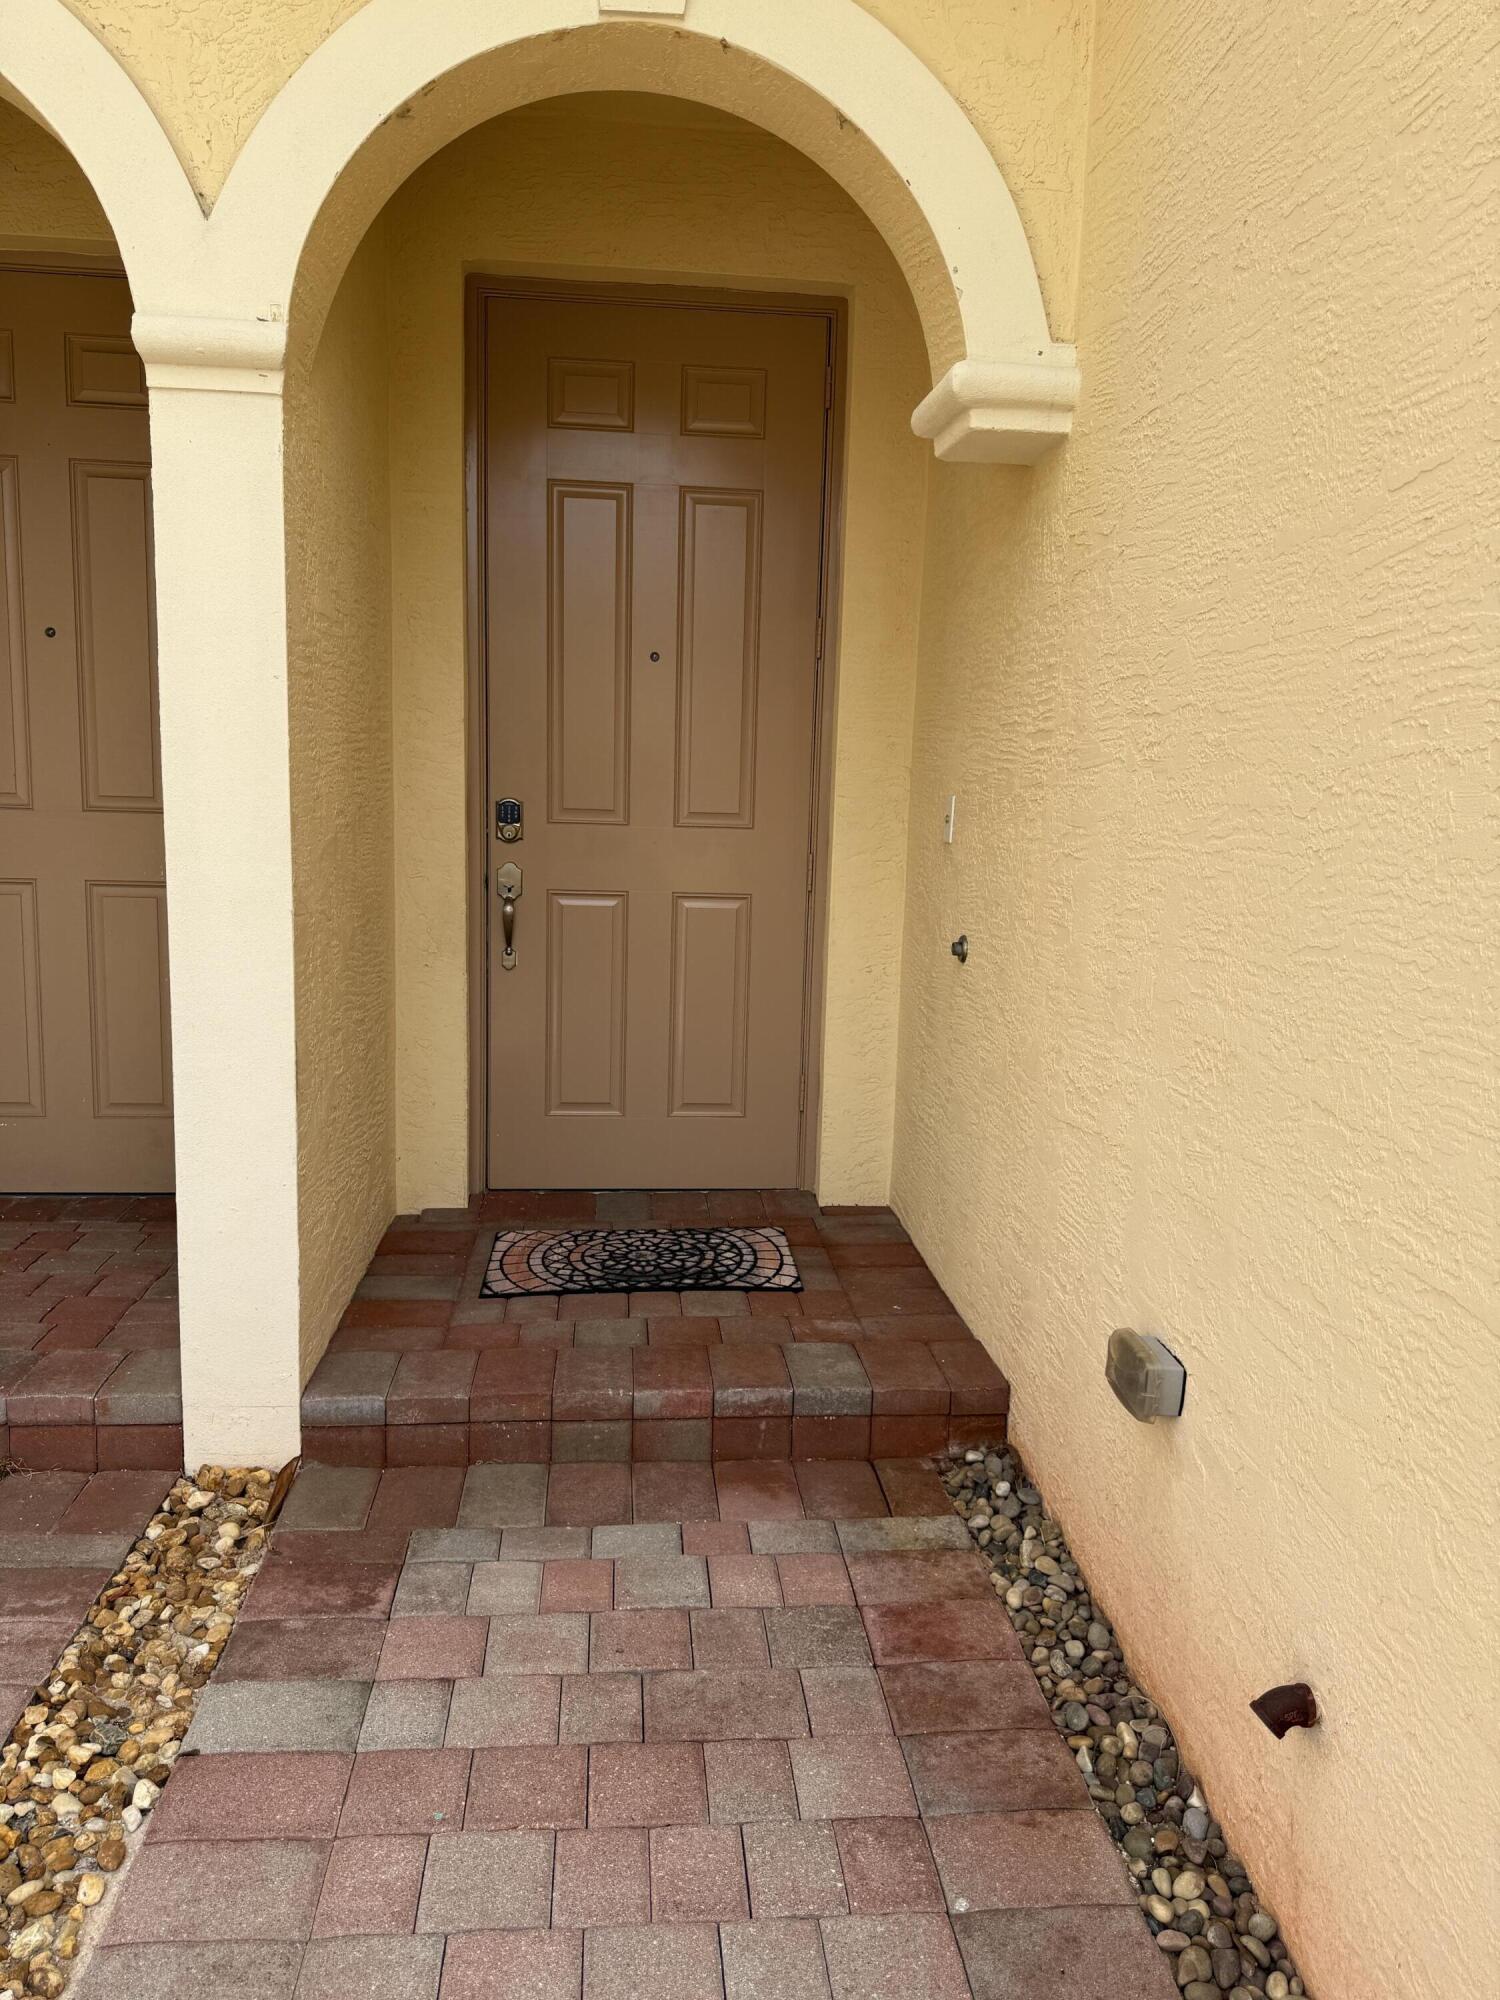
Arched entry with a brown front door, keypad lock, and brick paver walkway.
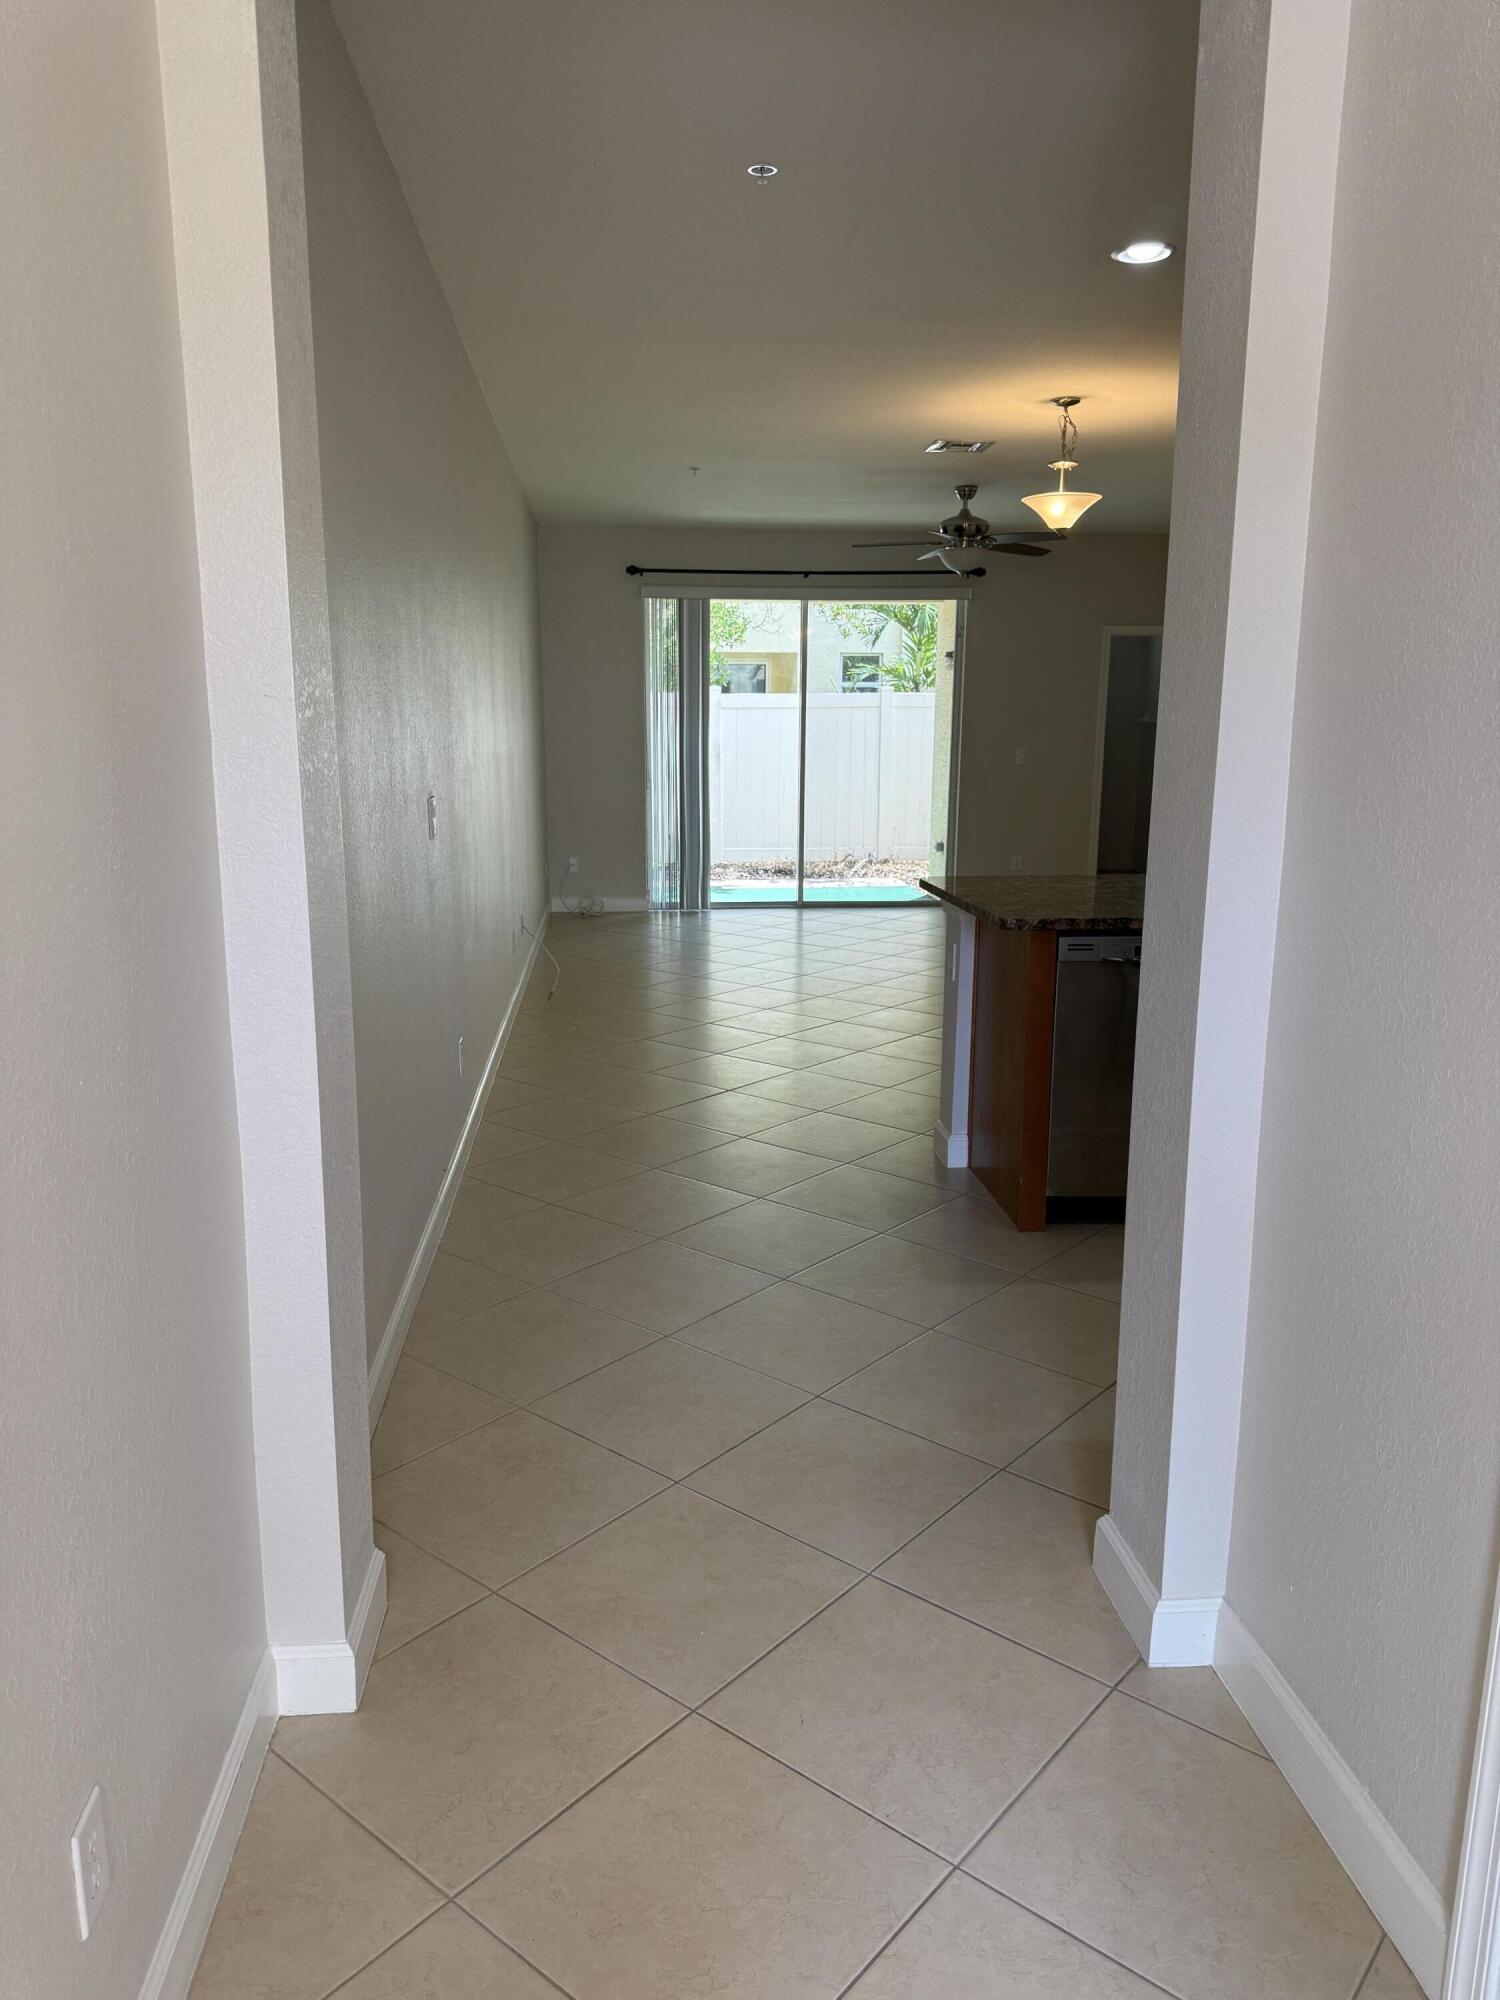
Tiled hallway leading to an unfurnished living area with a kitchen island and sliding glass doors.
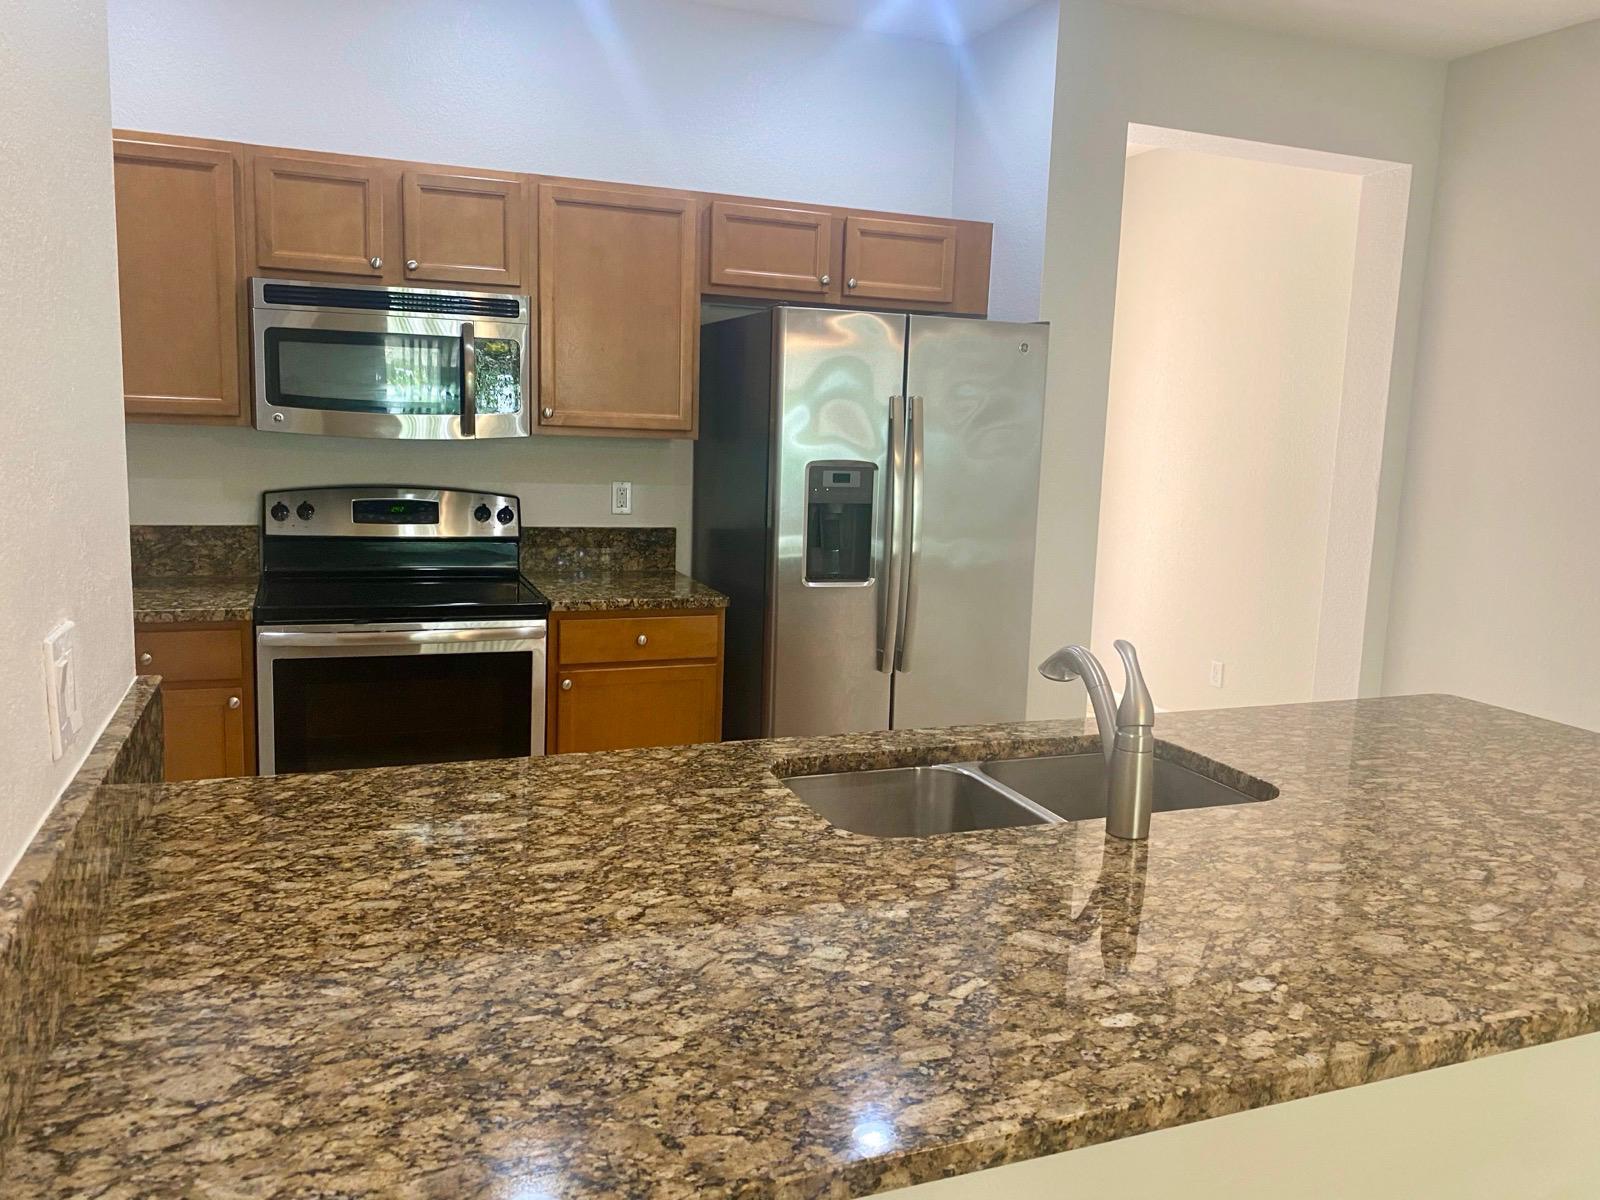
Kitchen with granite counters, warm wood cabinets, and stainless steel appliances.
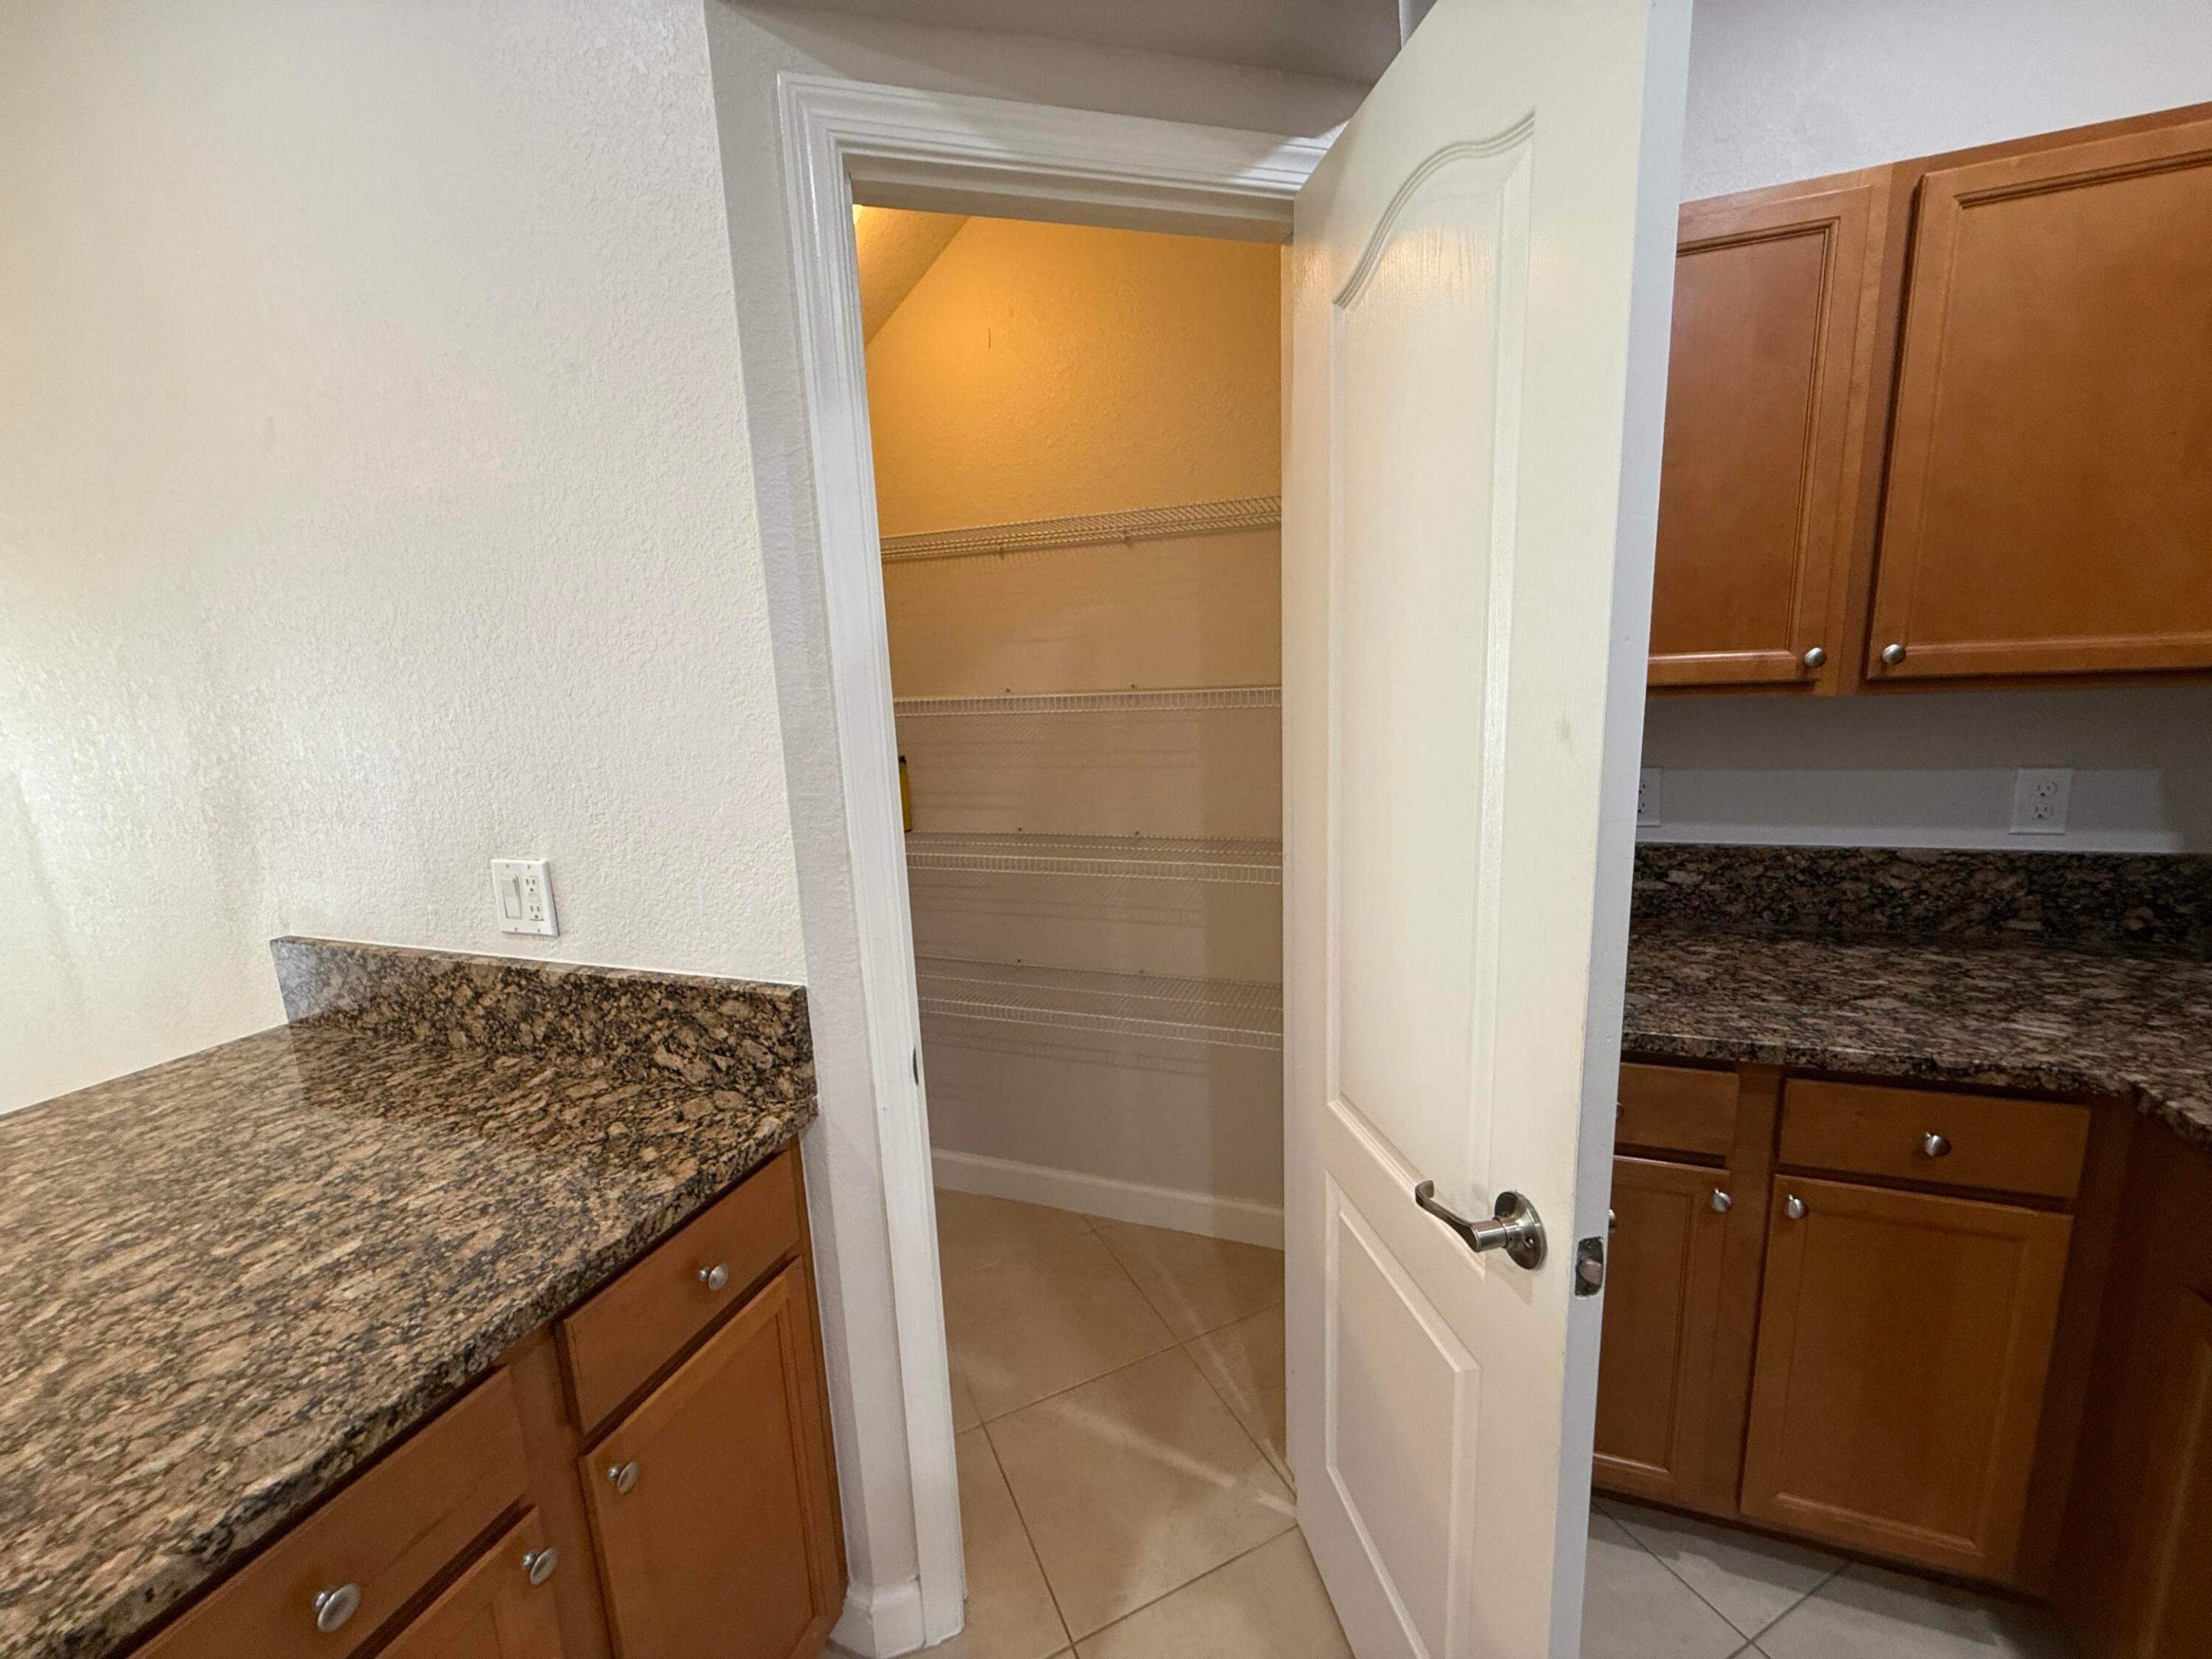
Kitchen pantry with wire shelving, beside granite countertops and wood cabinets.
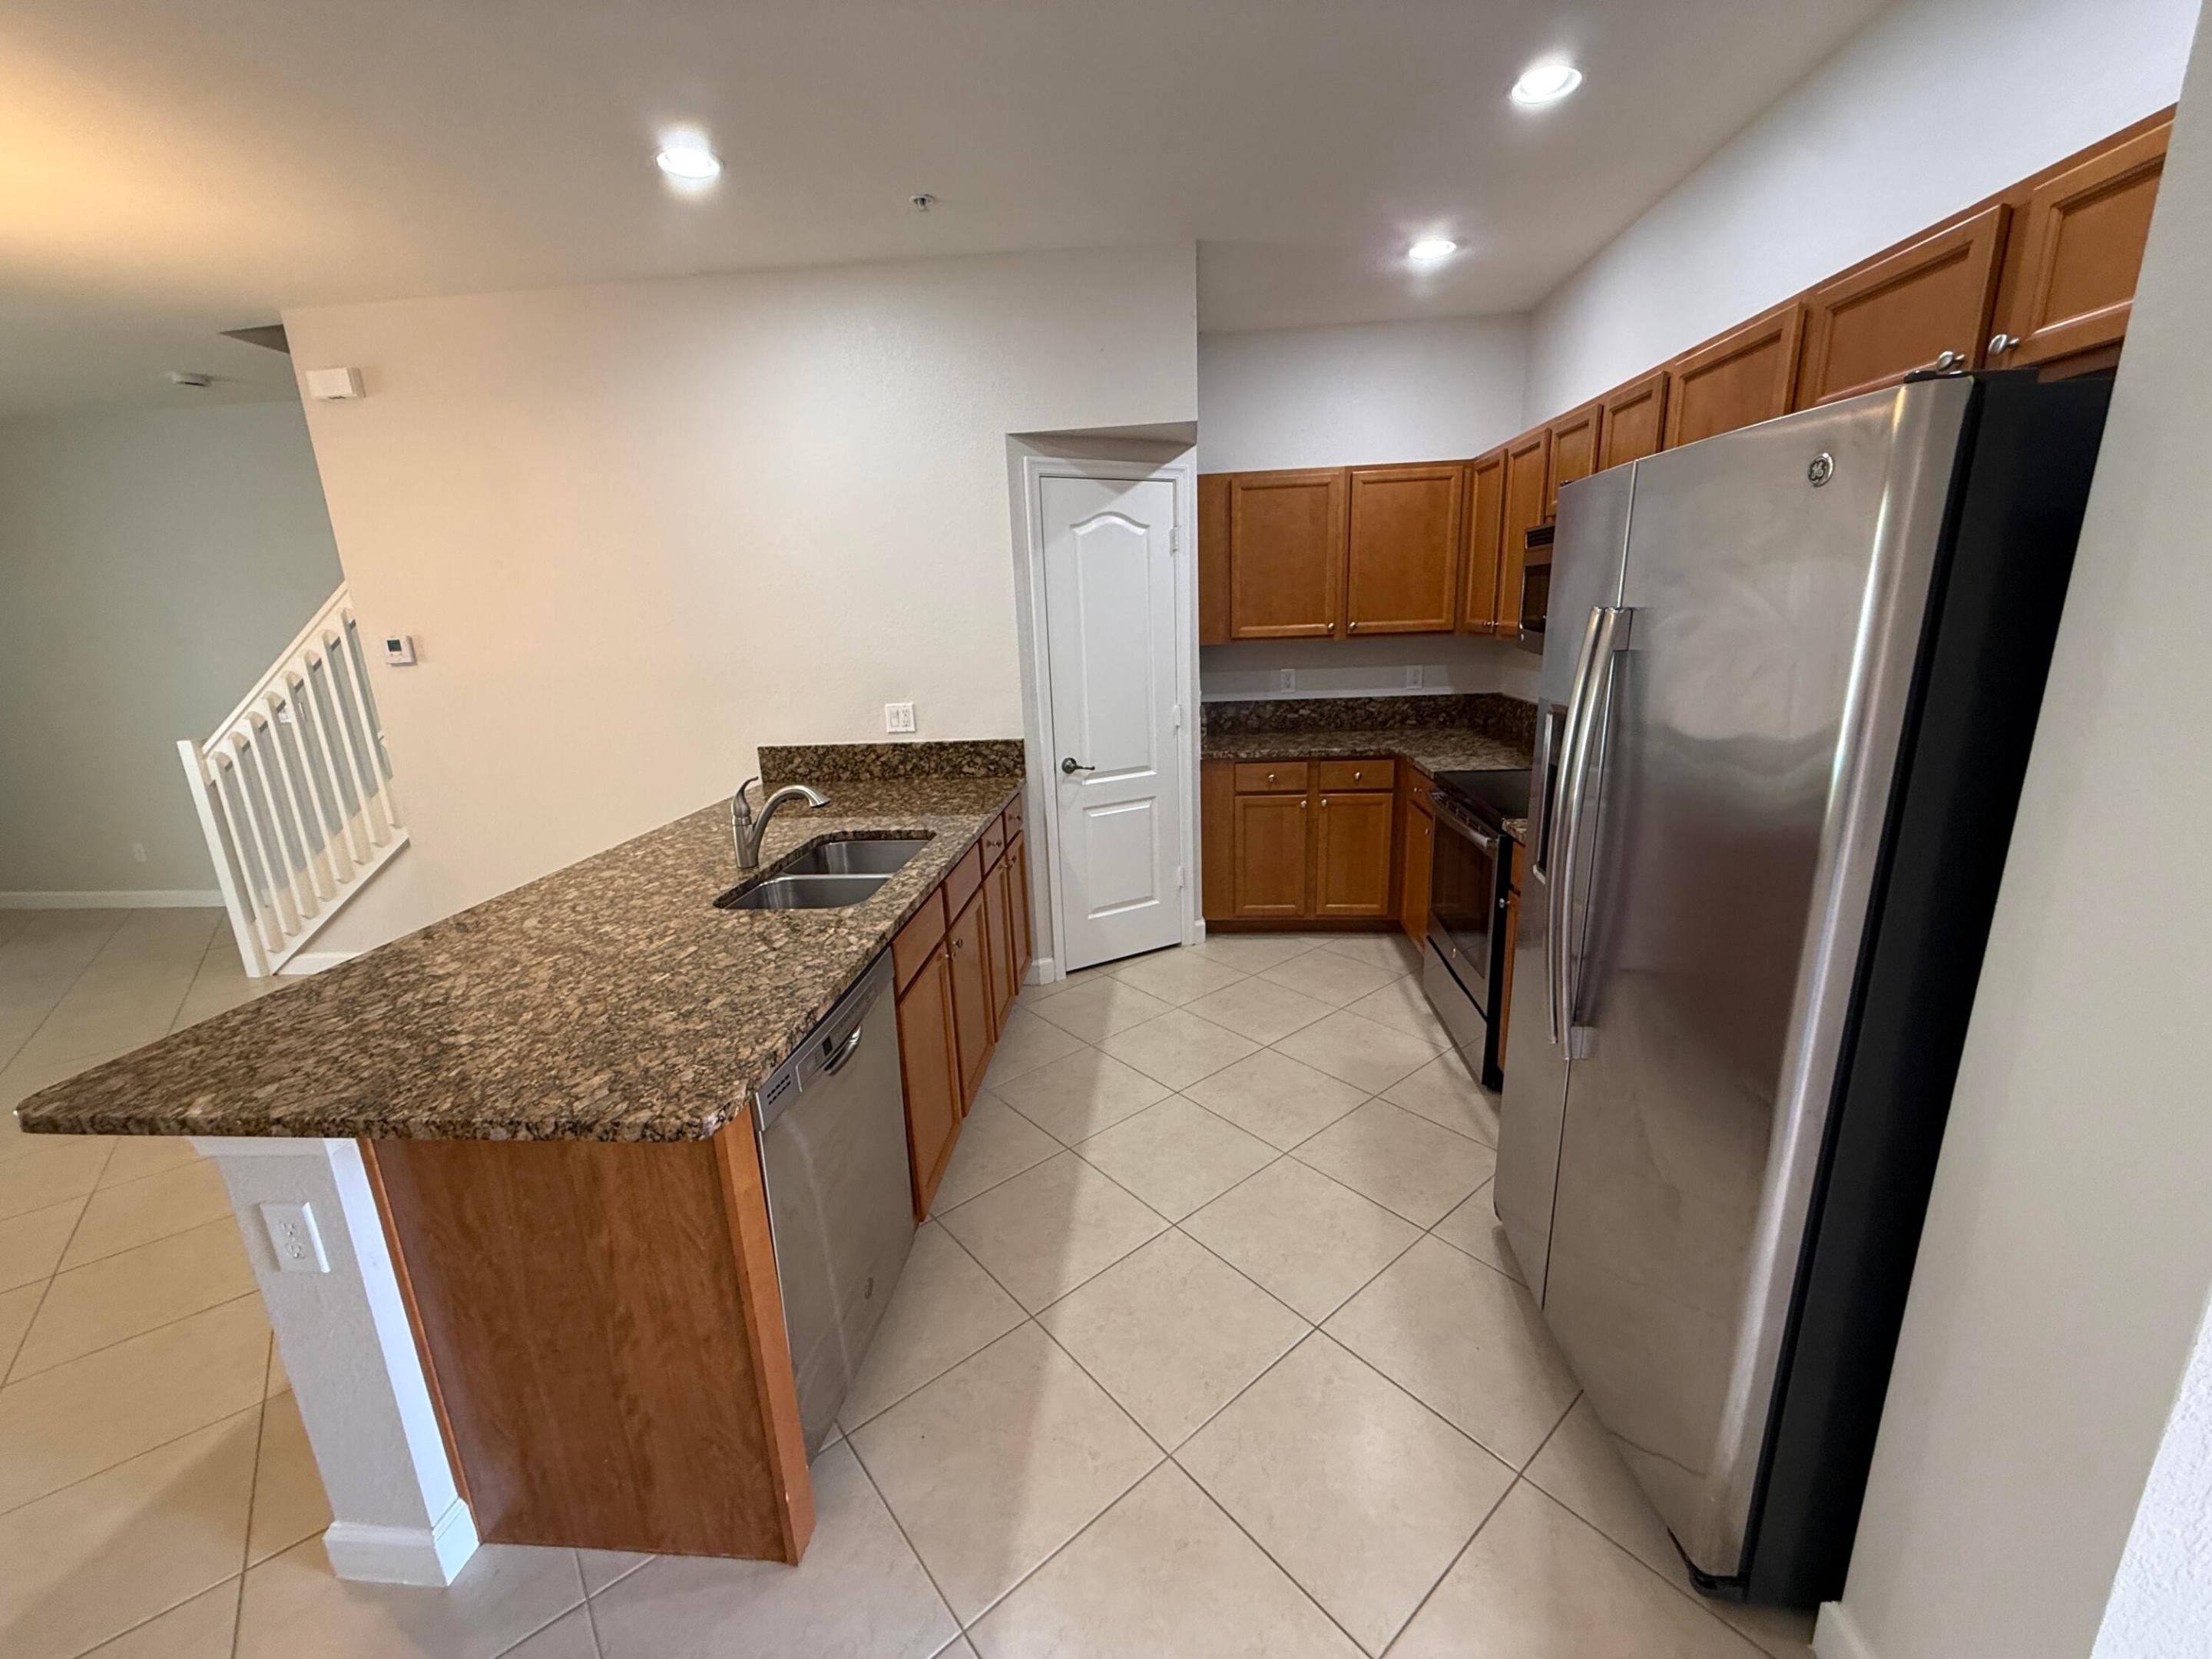
Kitchen with granite counters, wood cabinets, stainless steel appliances, and a peninsula sink.
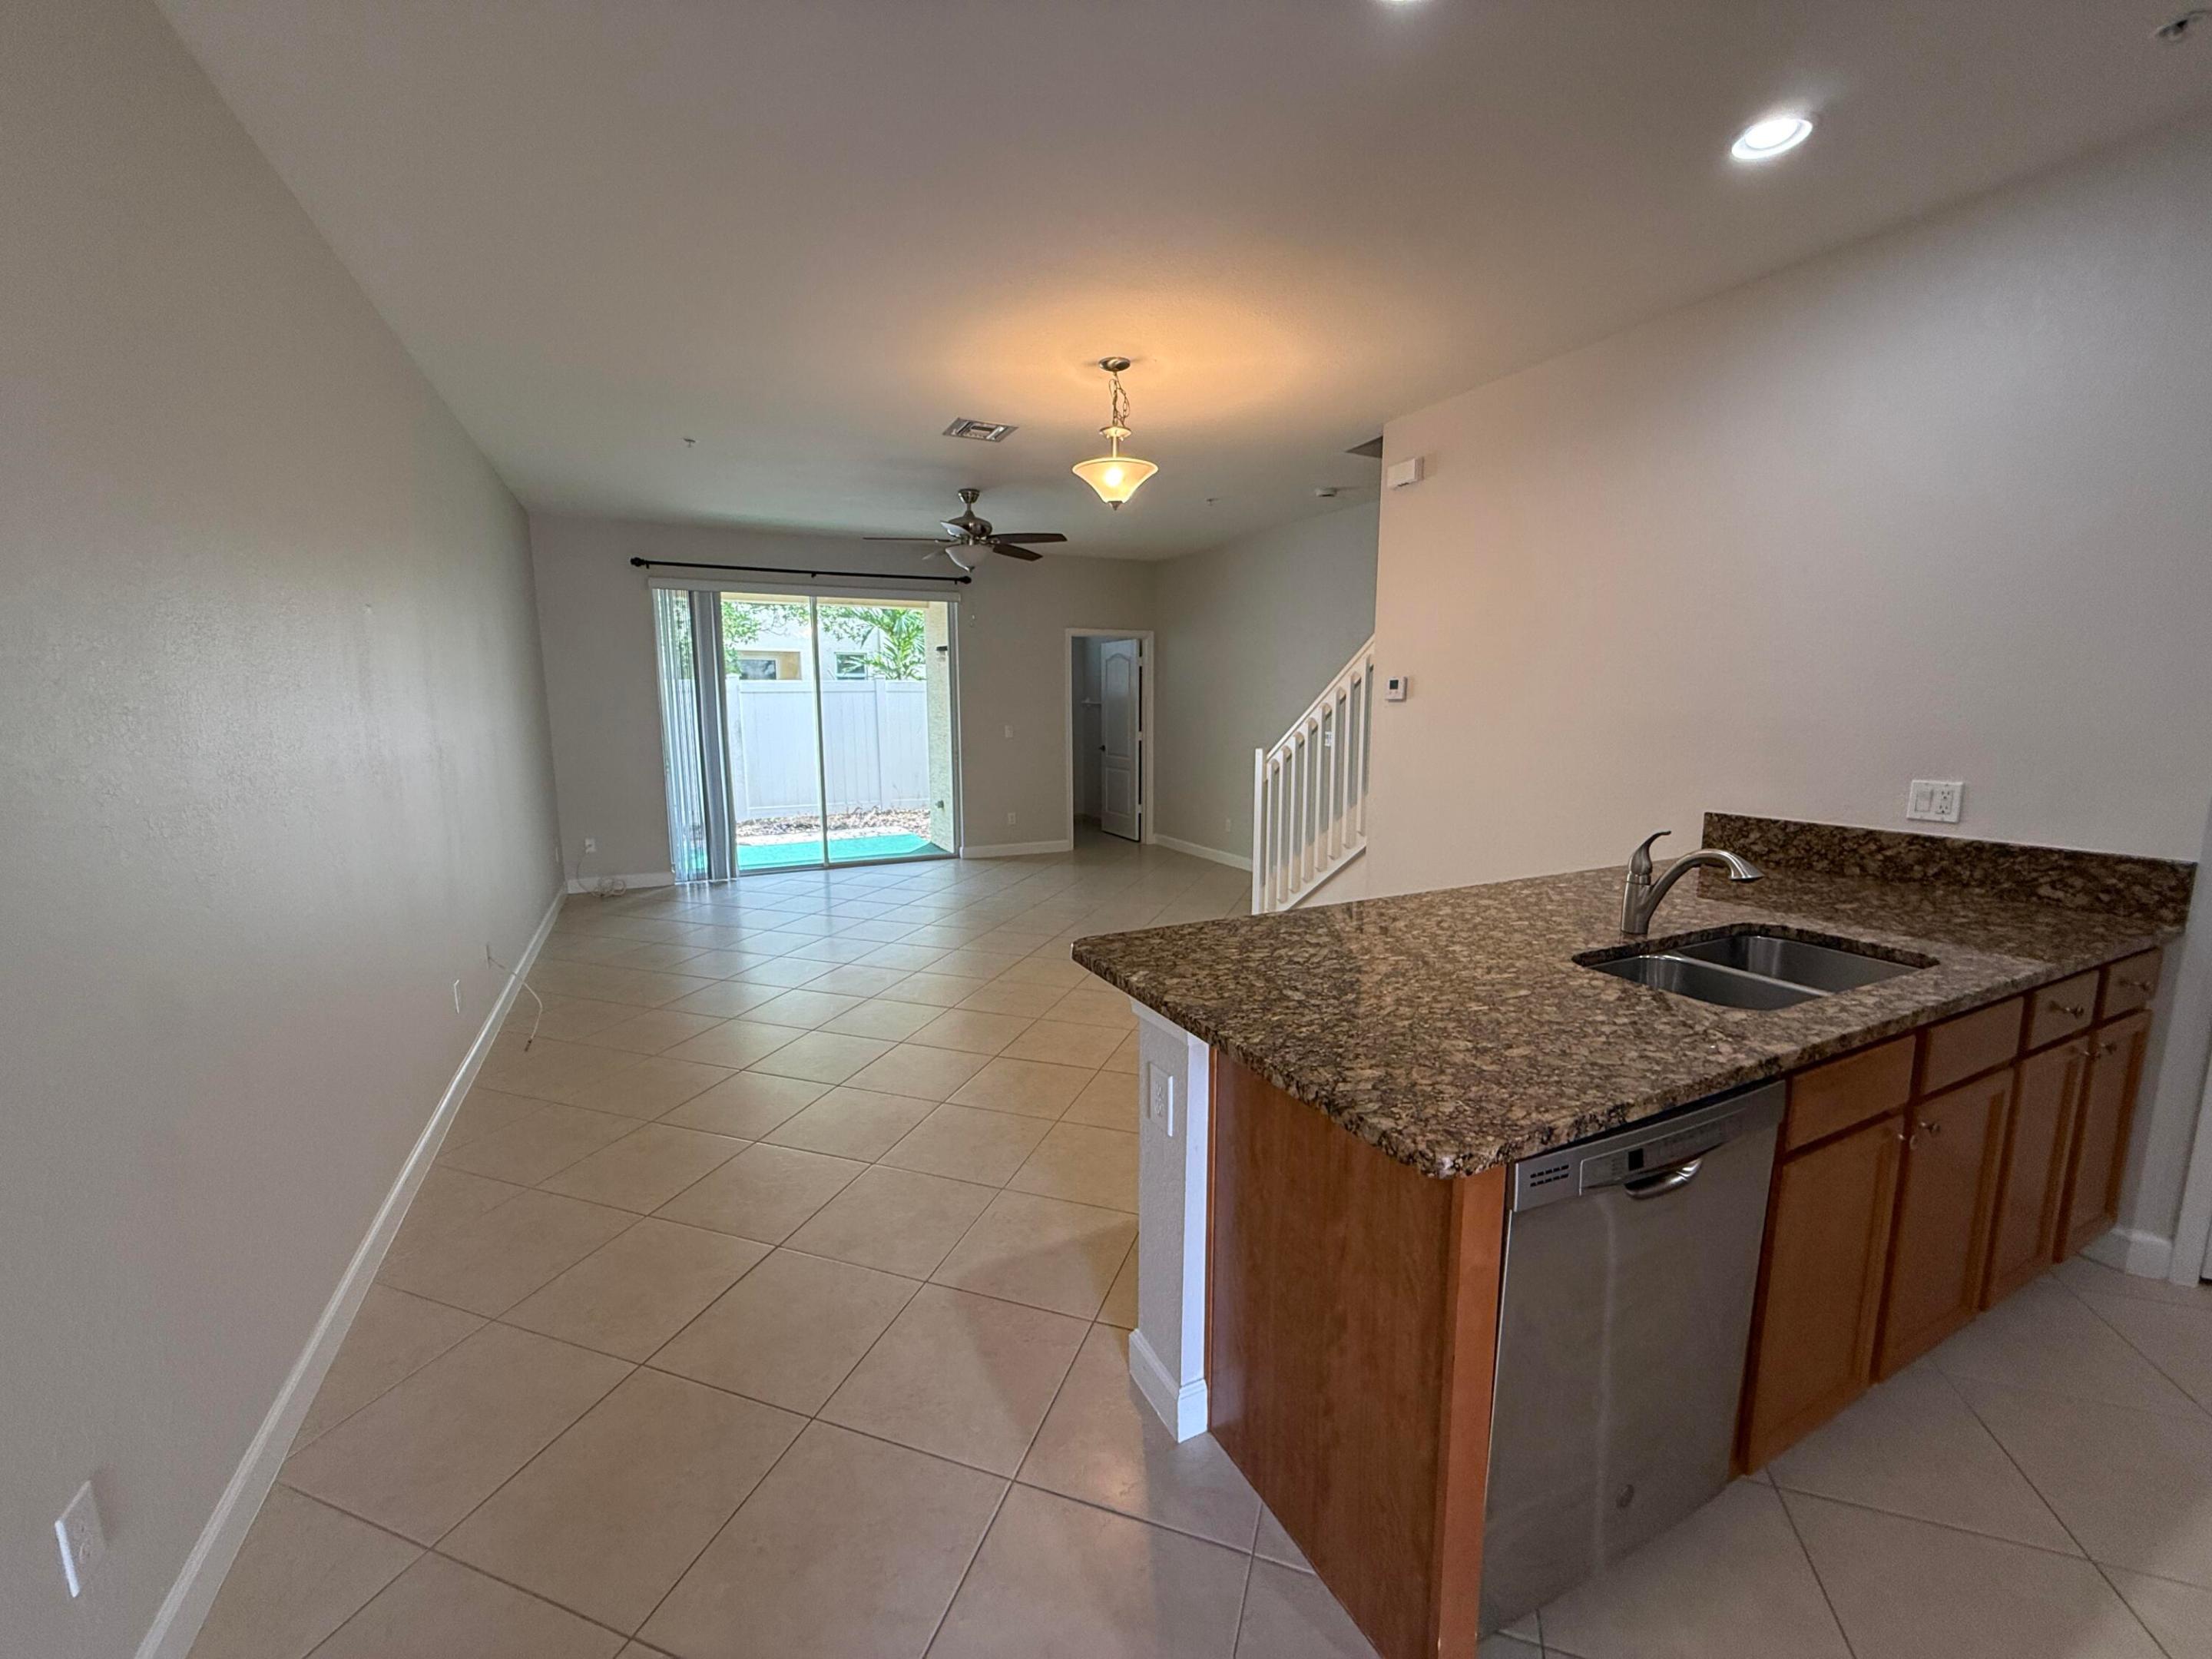
Open kitchen and living area with a granite peninsula, wood cabinets, and sliding glass doors.
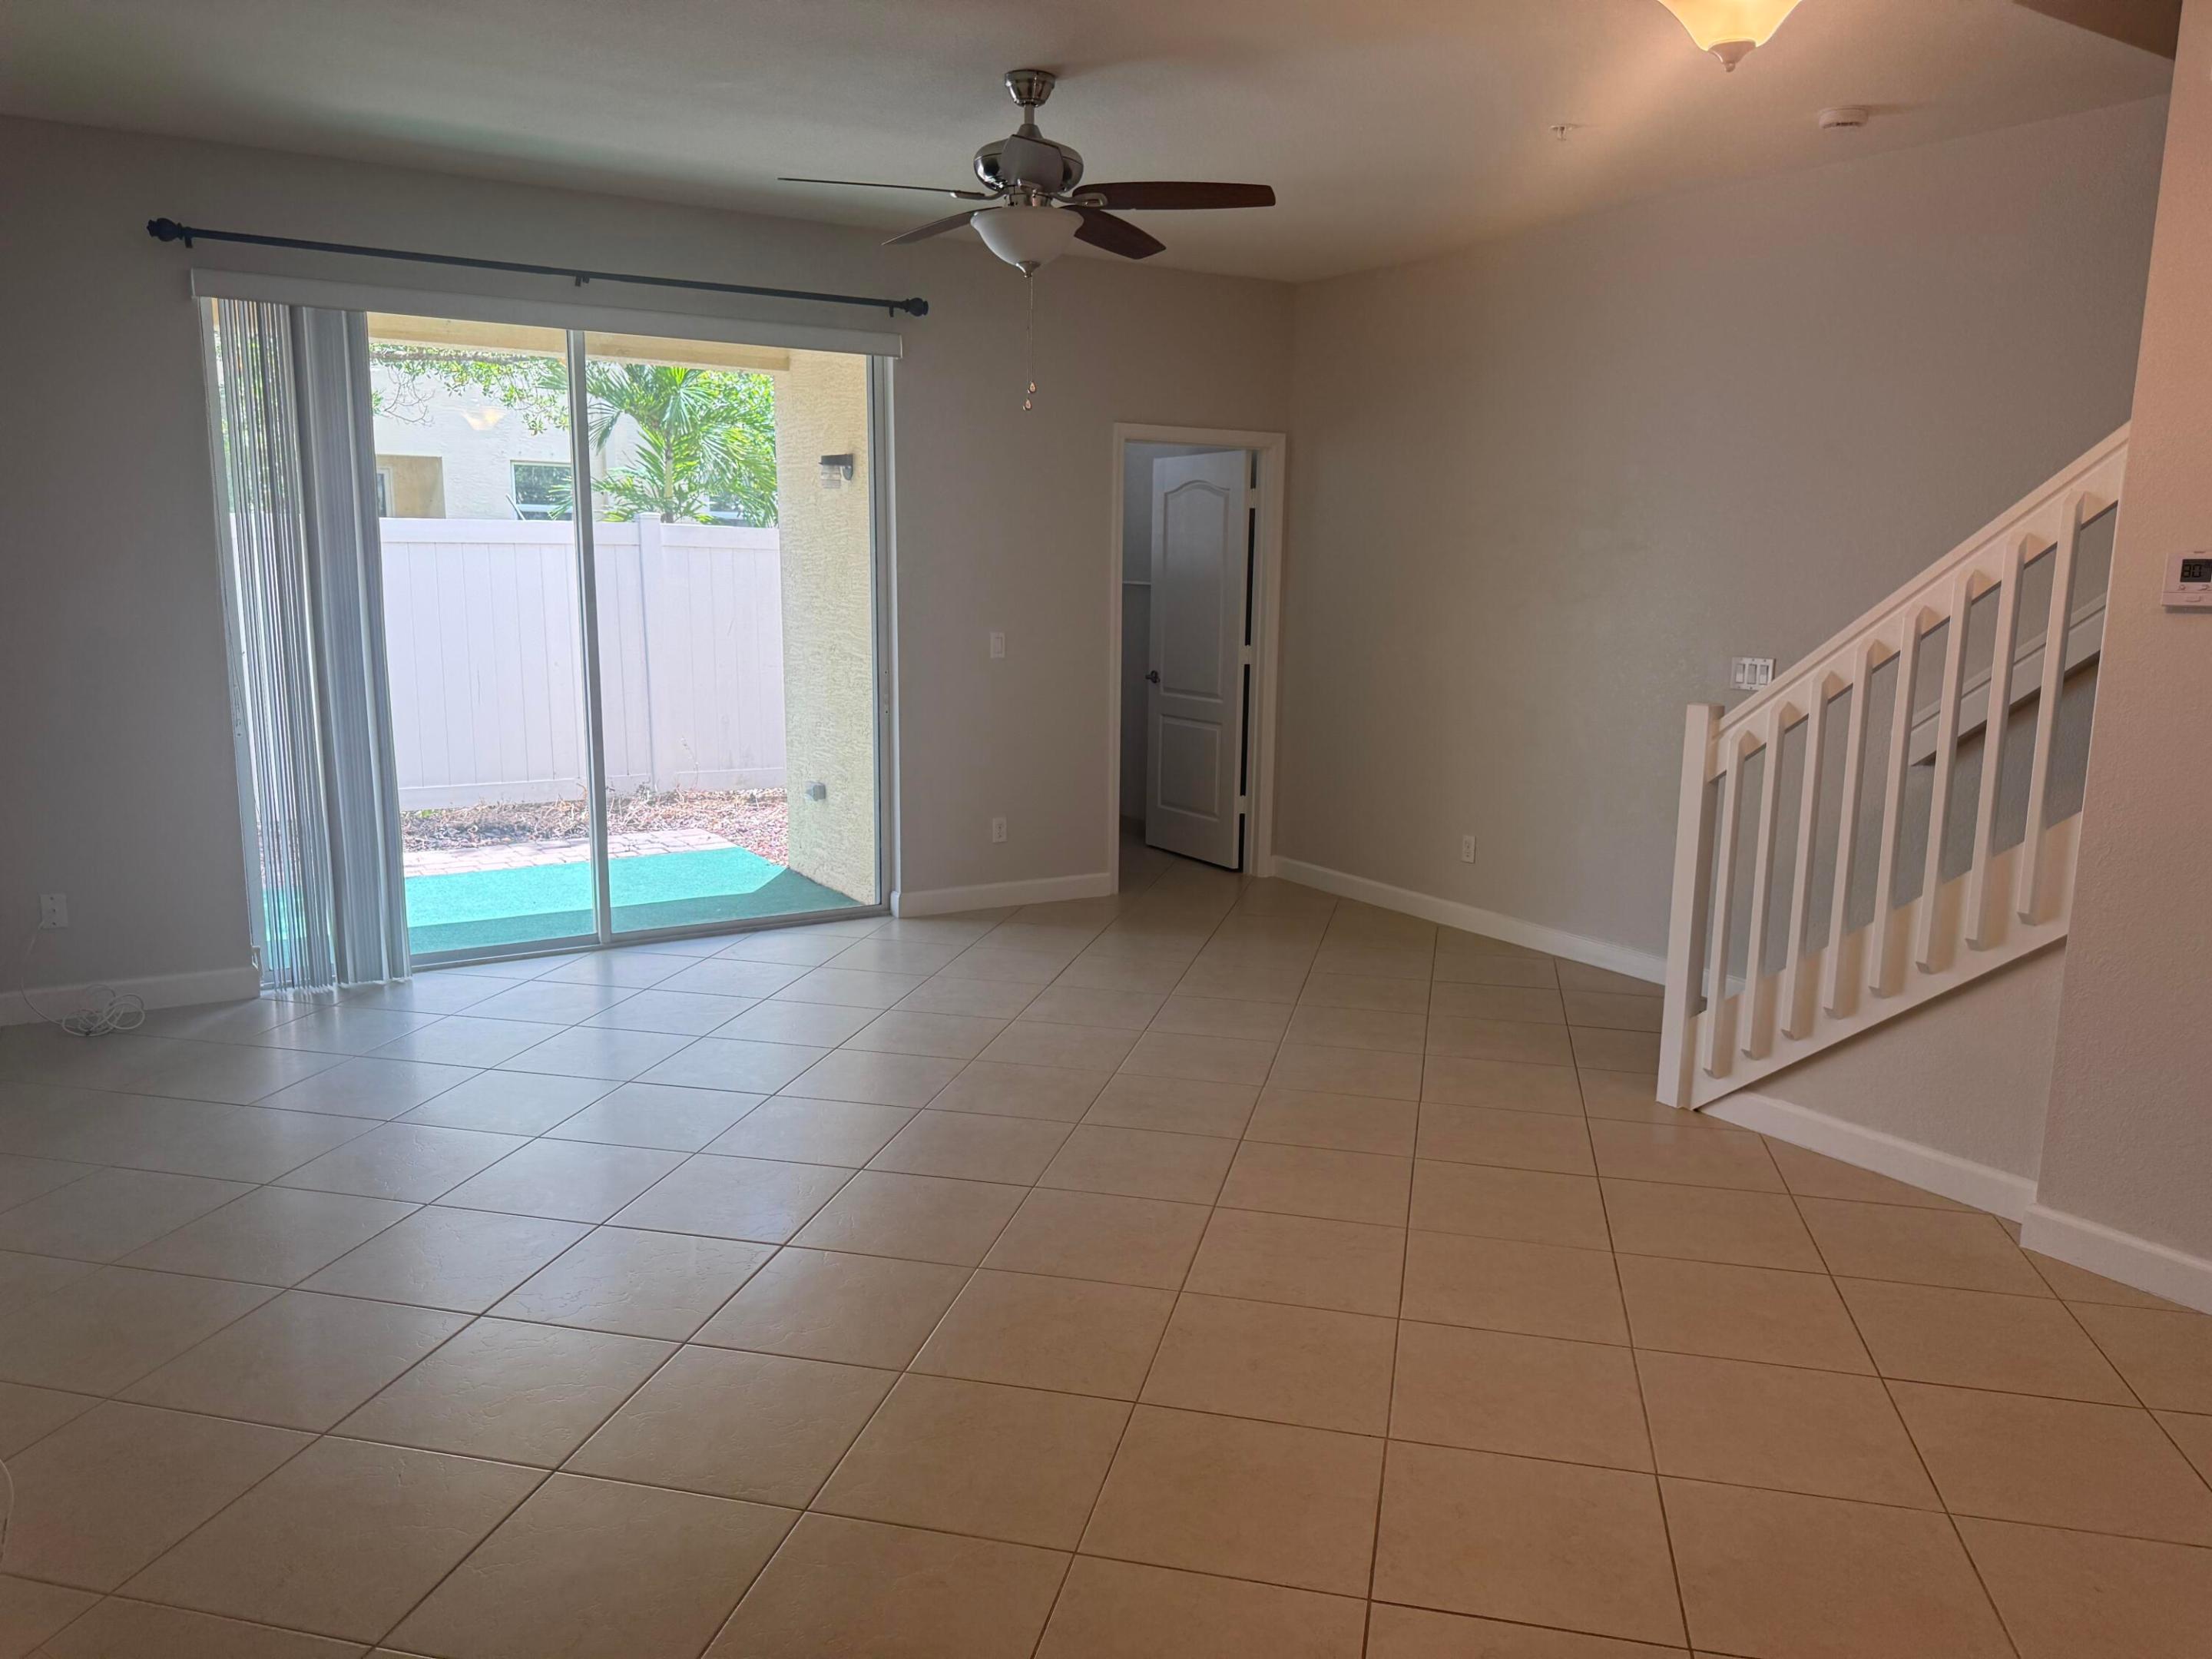
Empty tiled living room with sliding glass doors and a staircase.
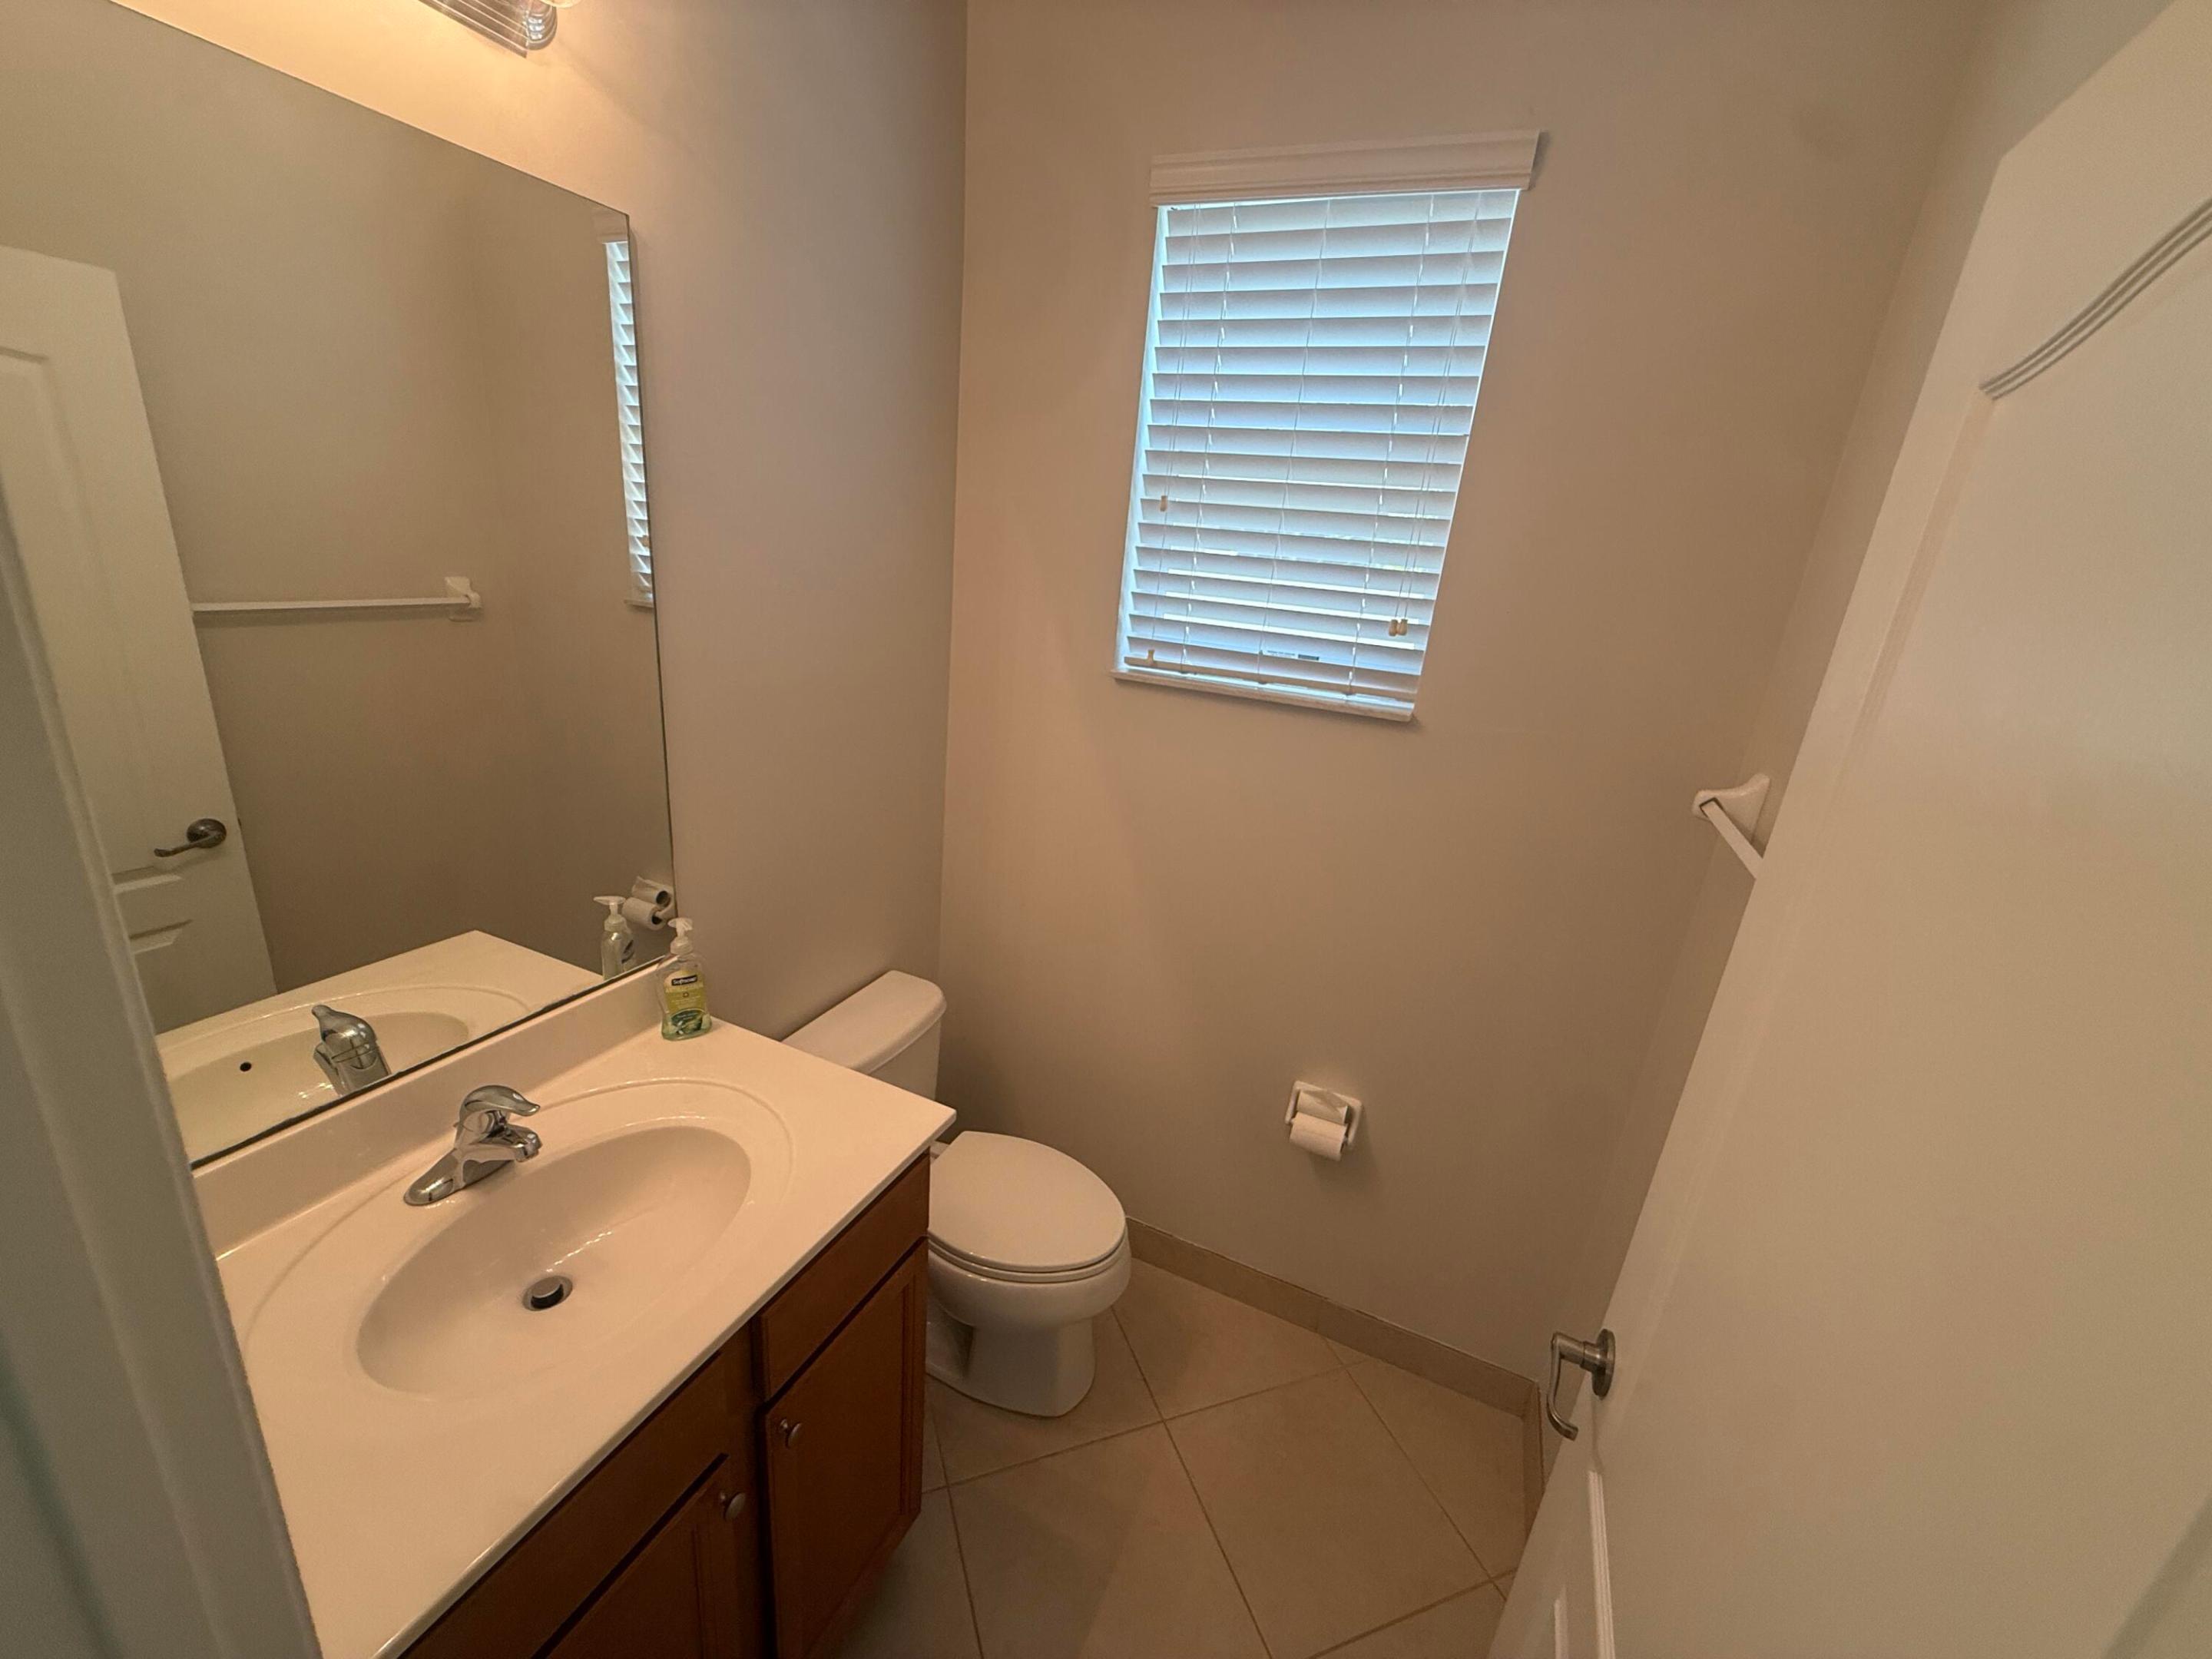
Bathroom with a wood vanity, mirrored sink, toilet, and window with blinds.
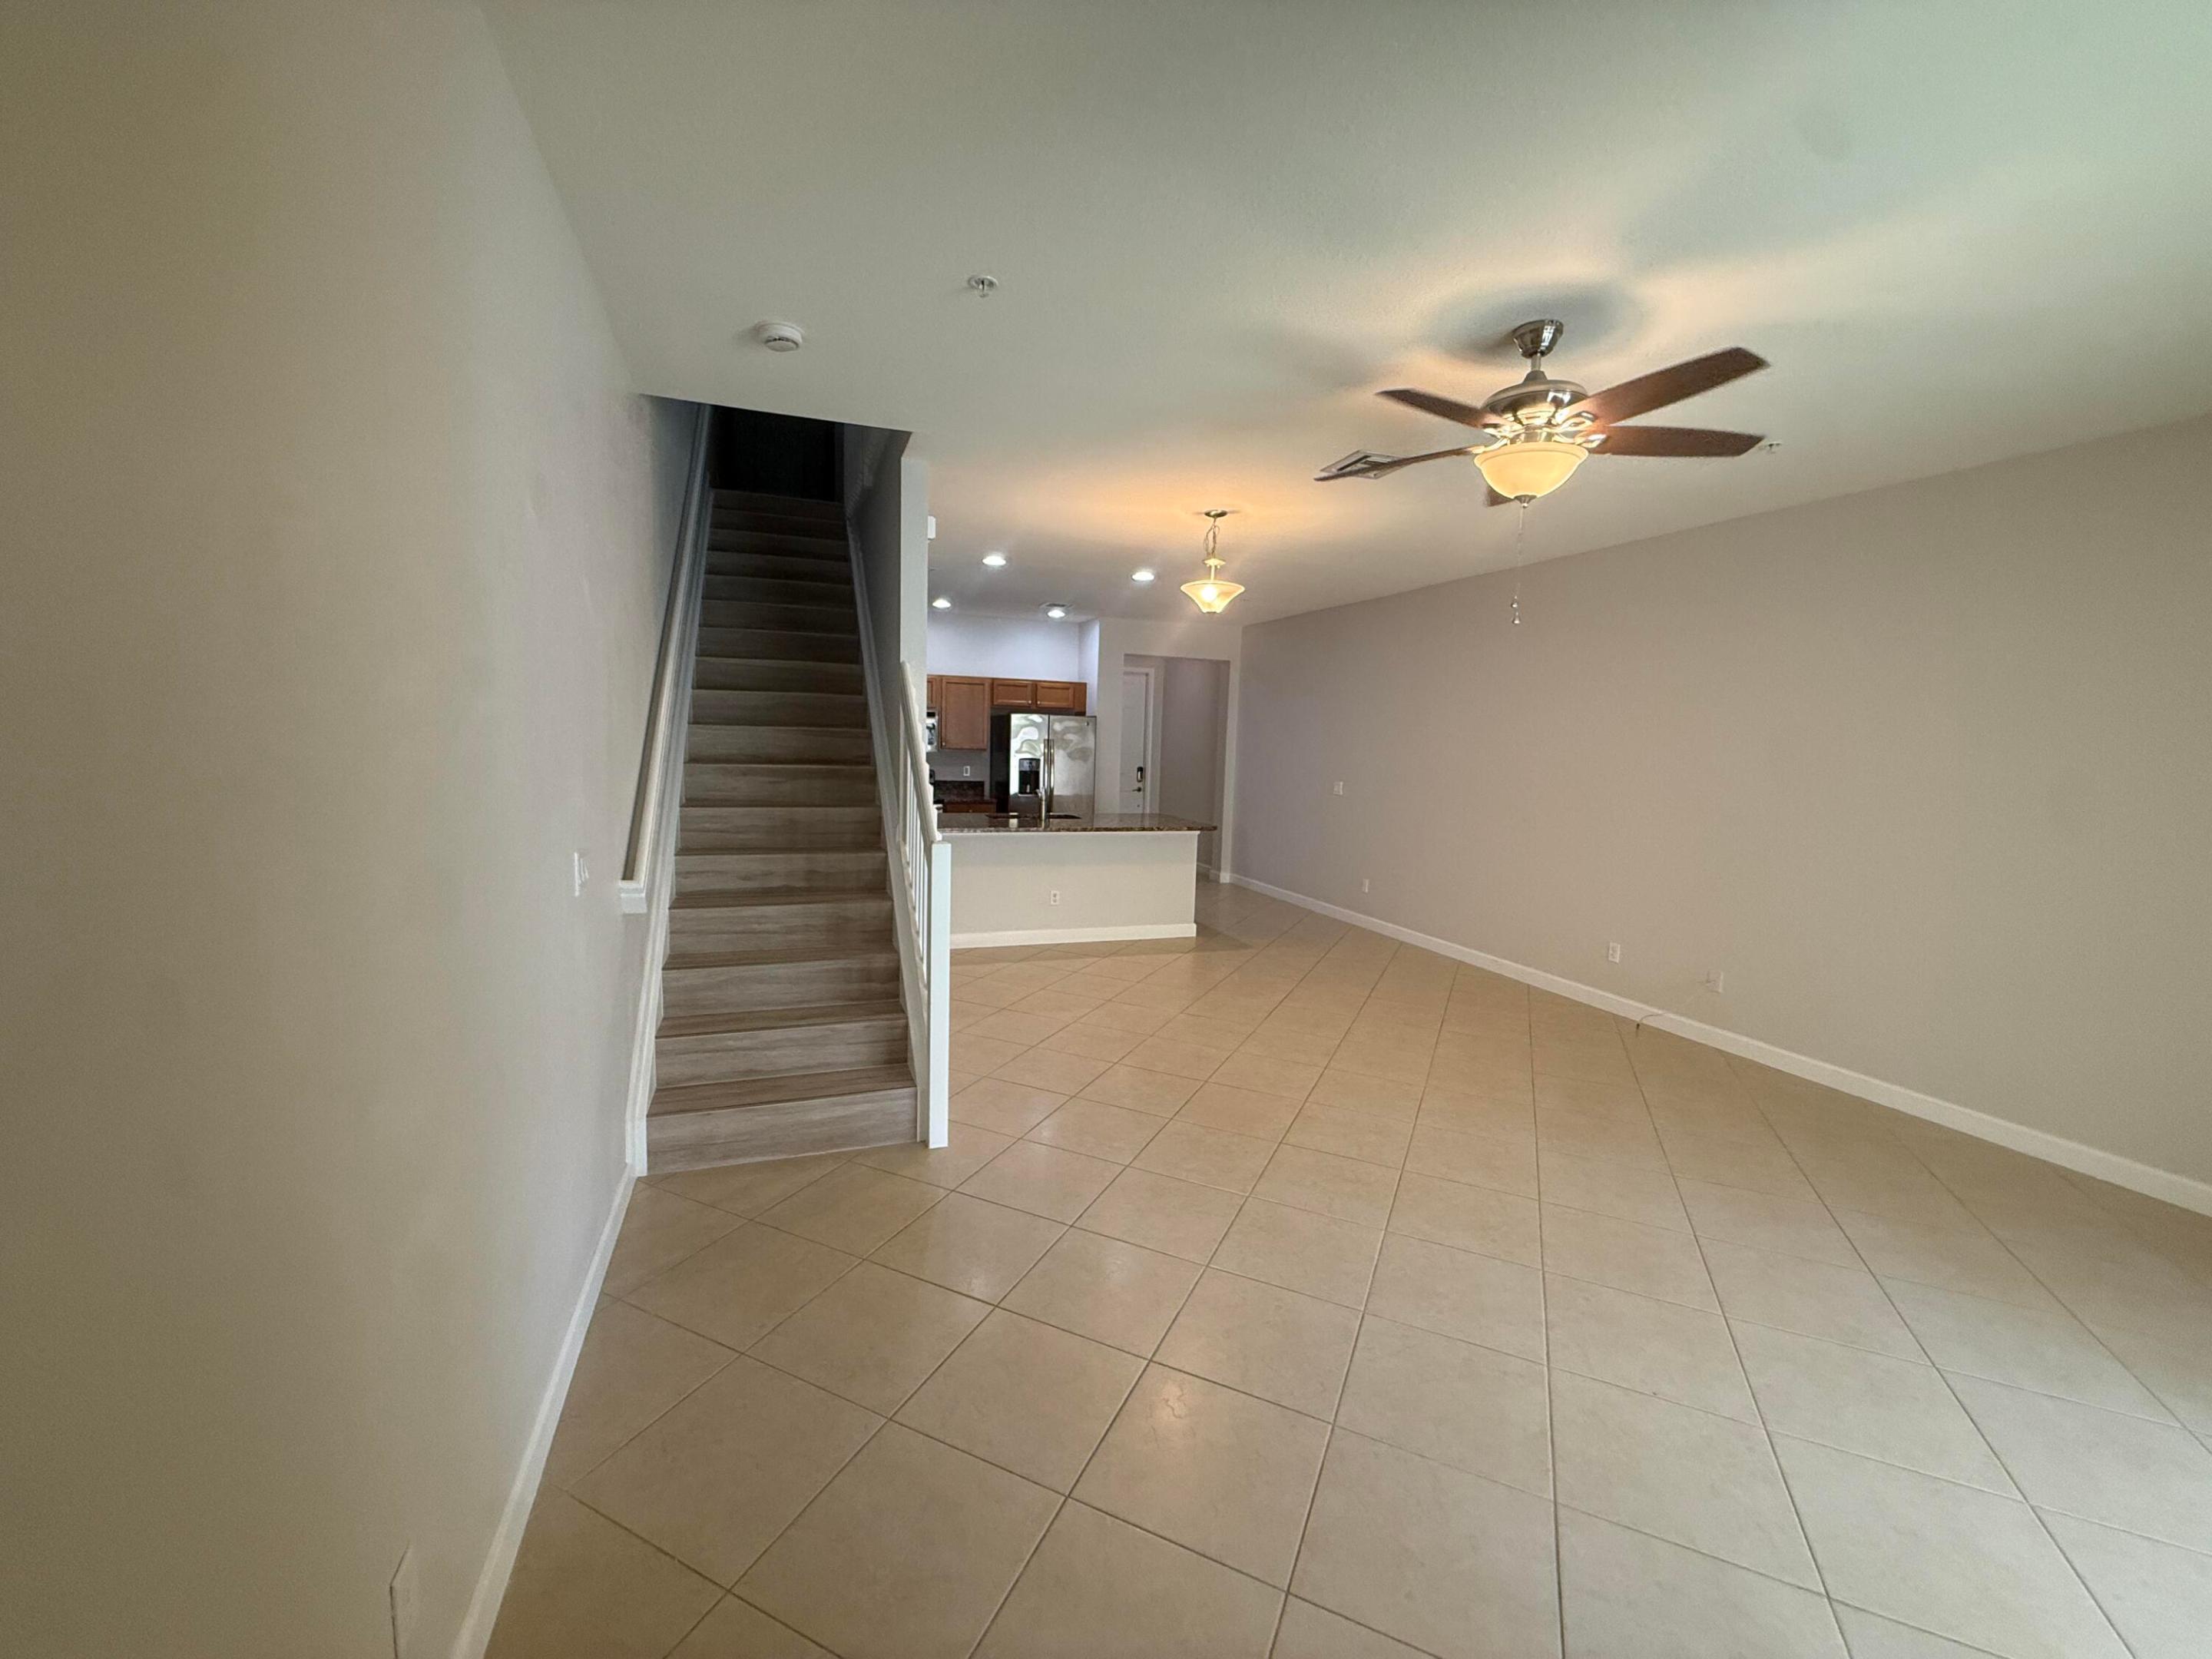
Vacant tiled living area with a staircase and kitchen visible at the back.
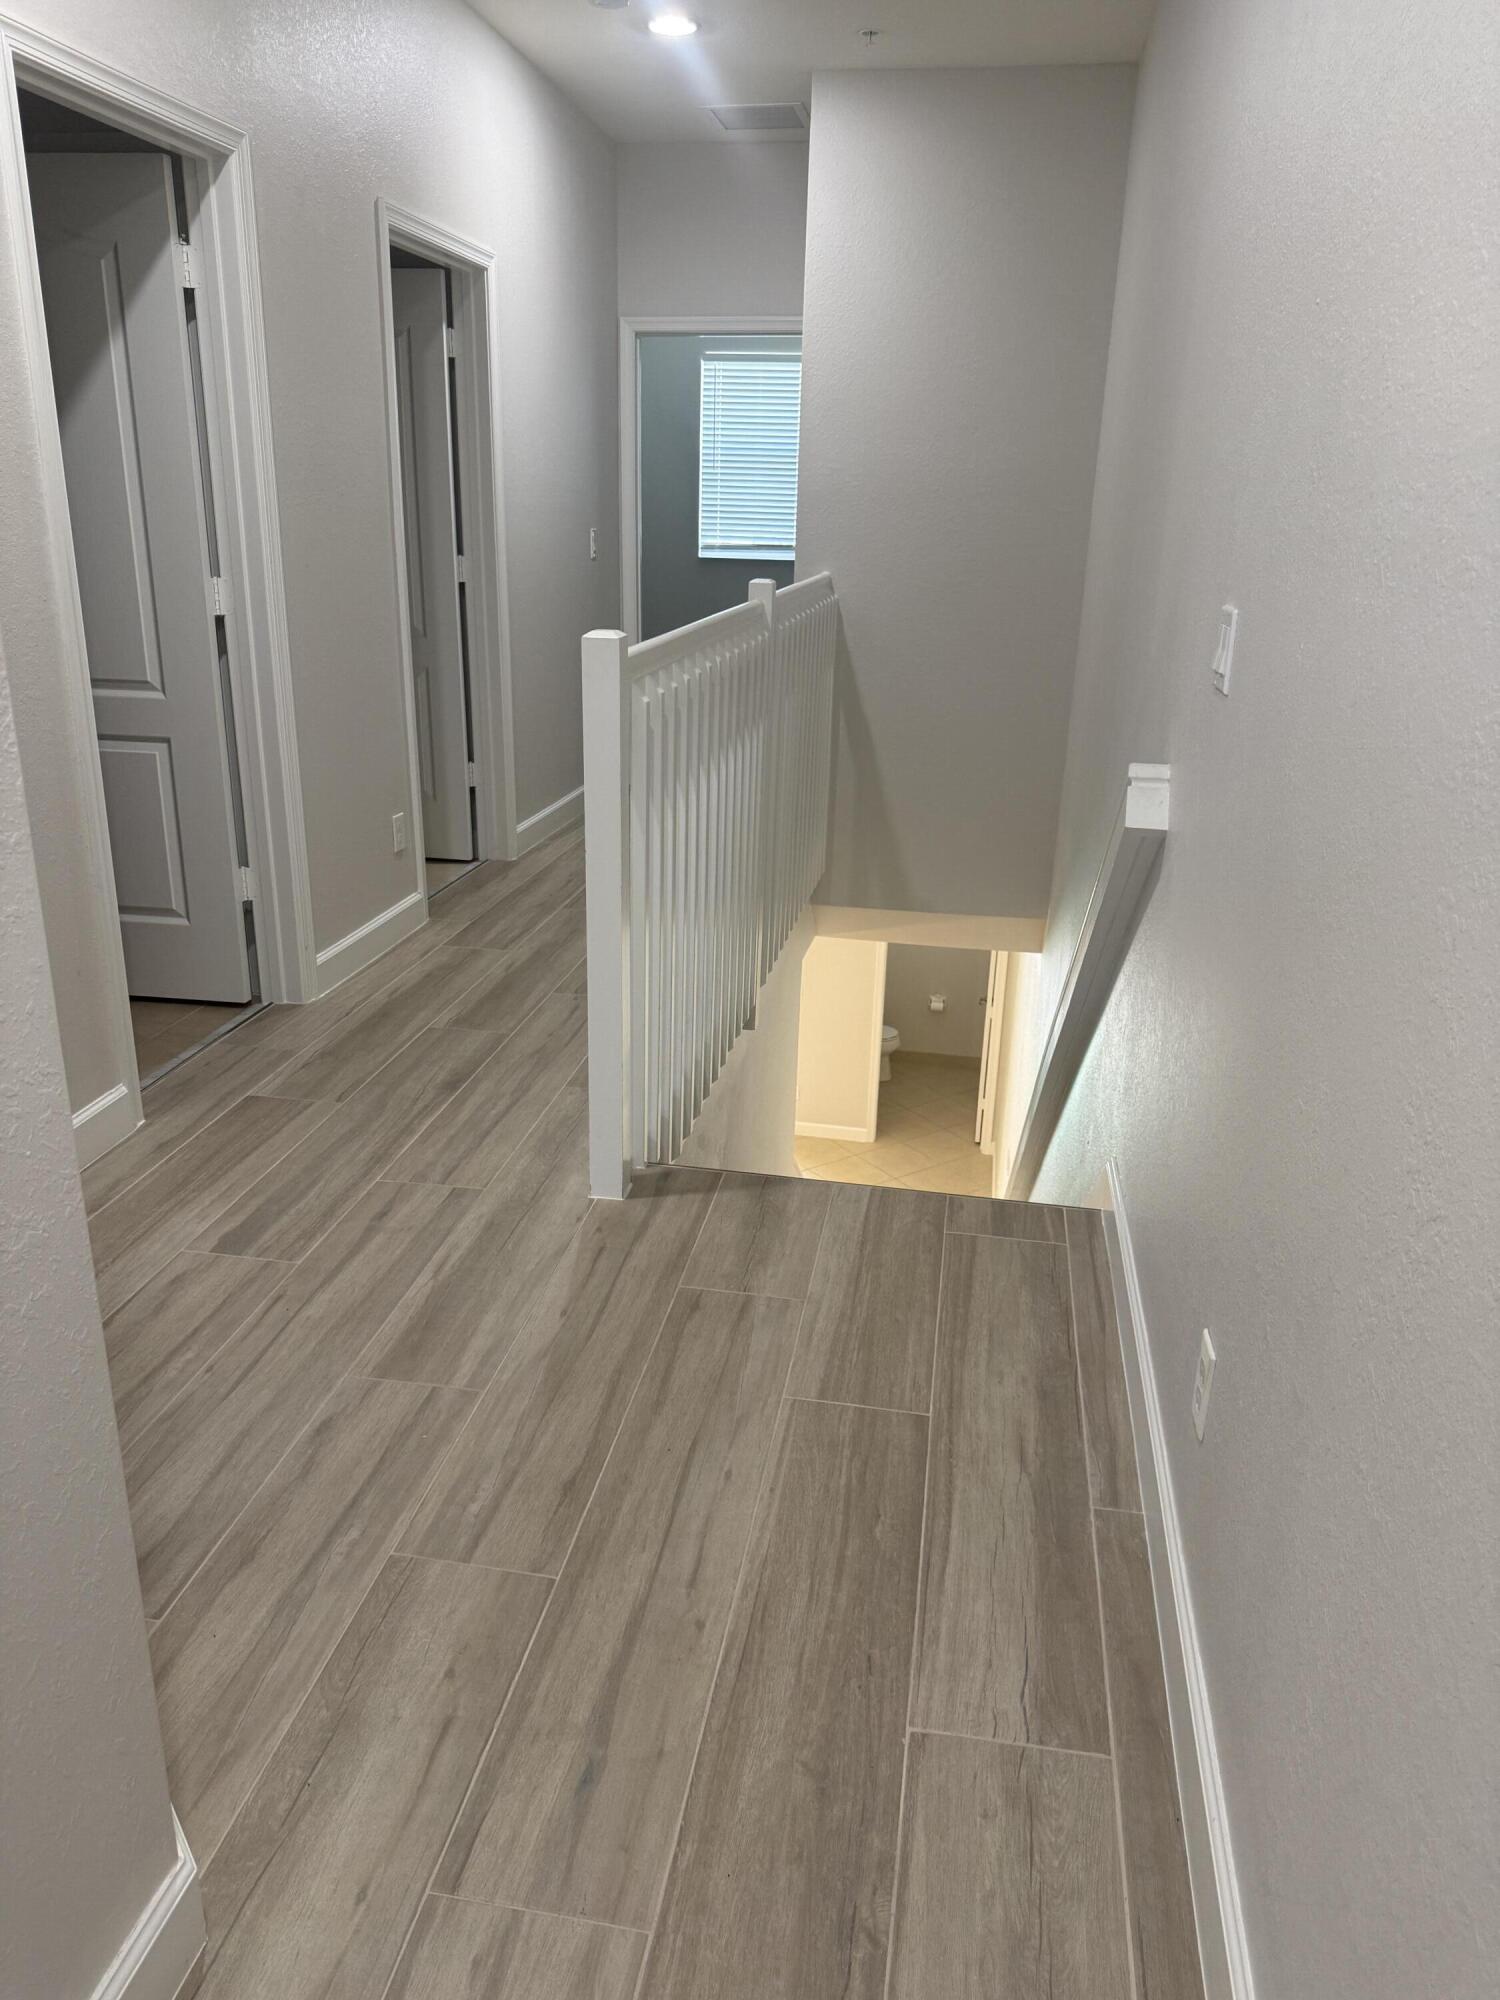
Upstairs hallway with gray plank tile flooring, white stair railing, and a window with blinds.
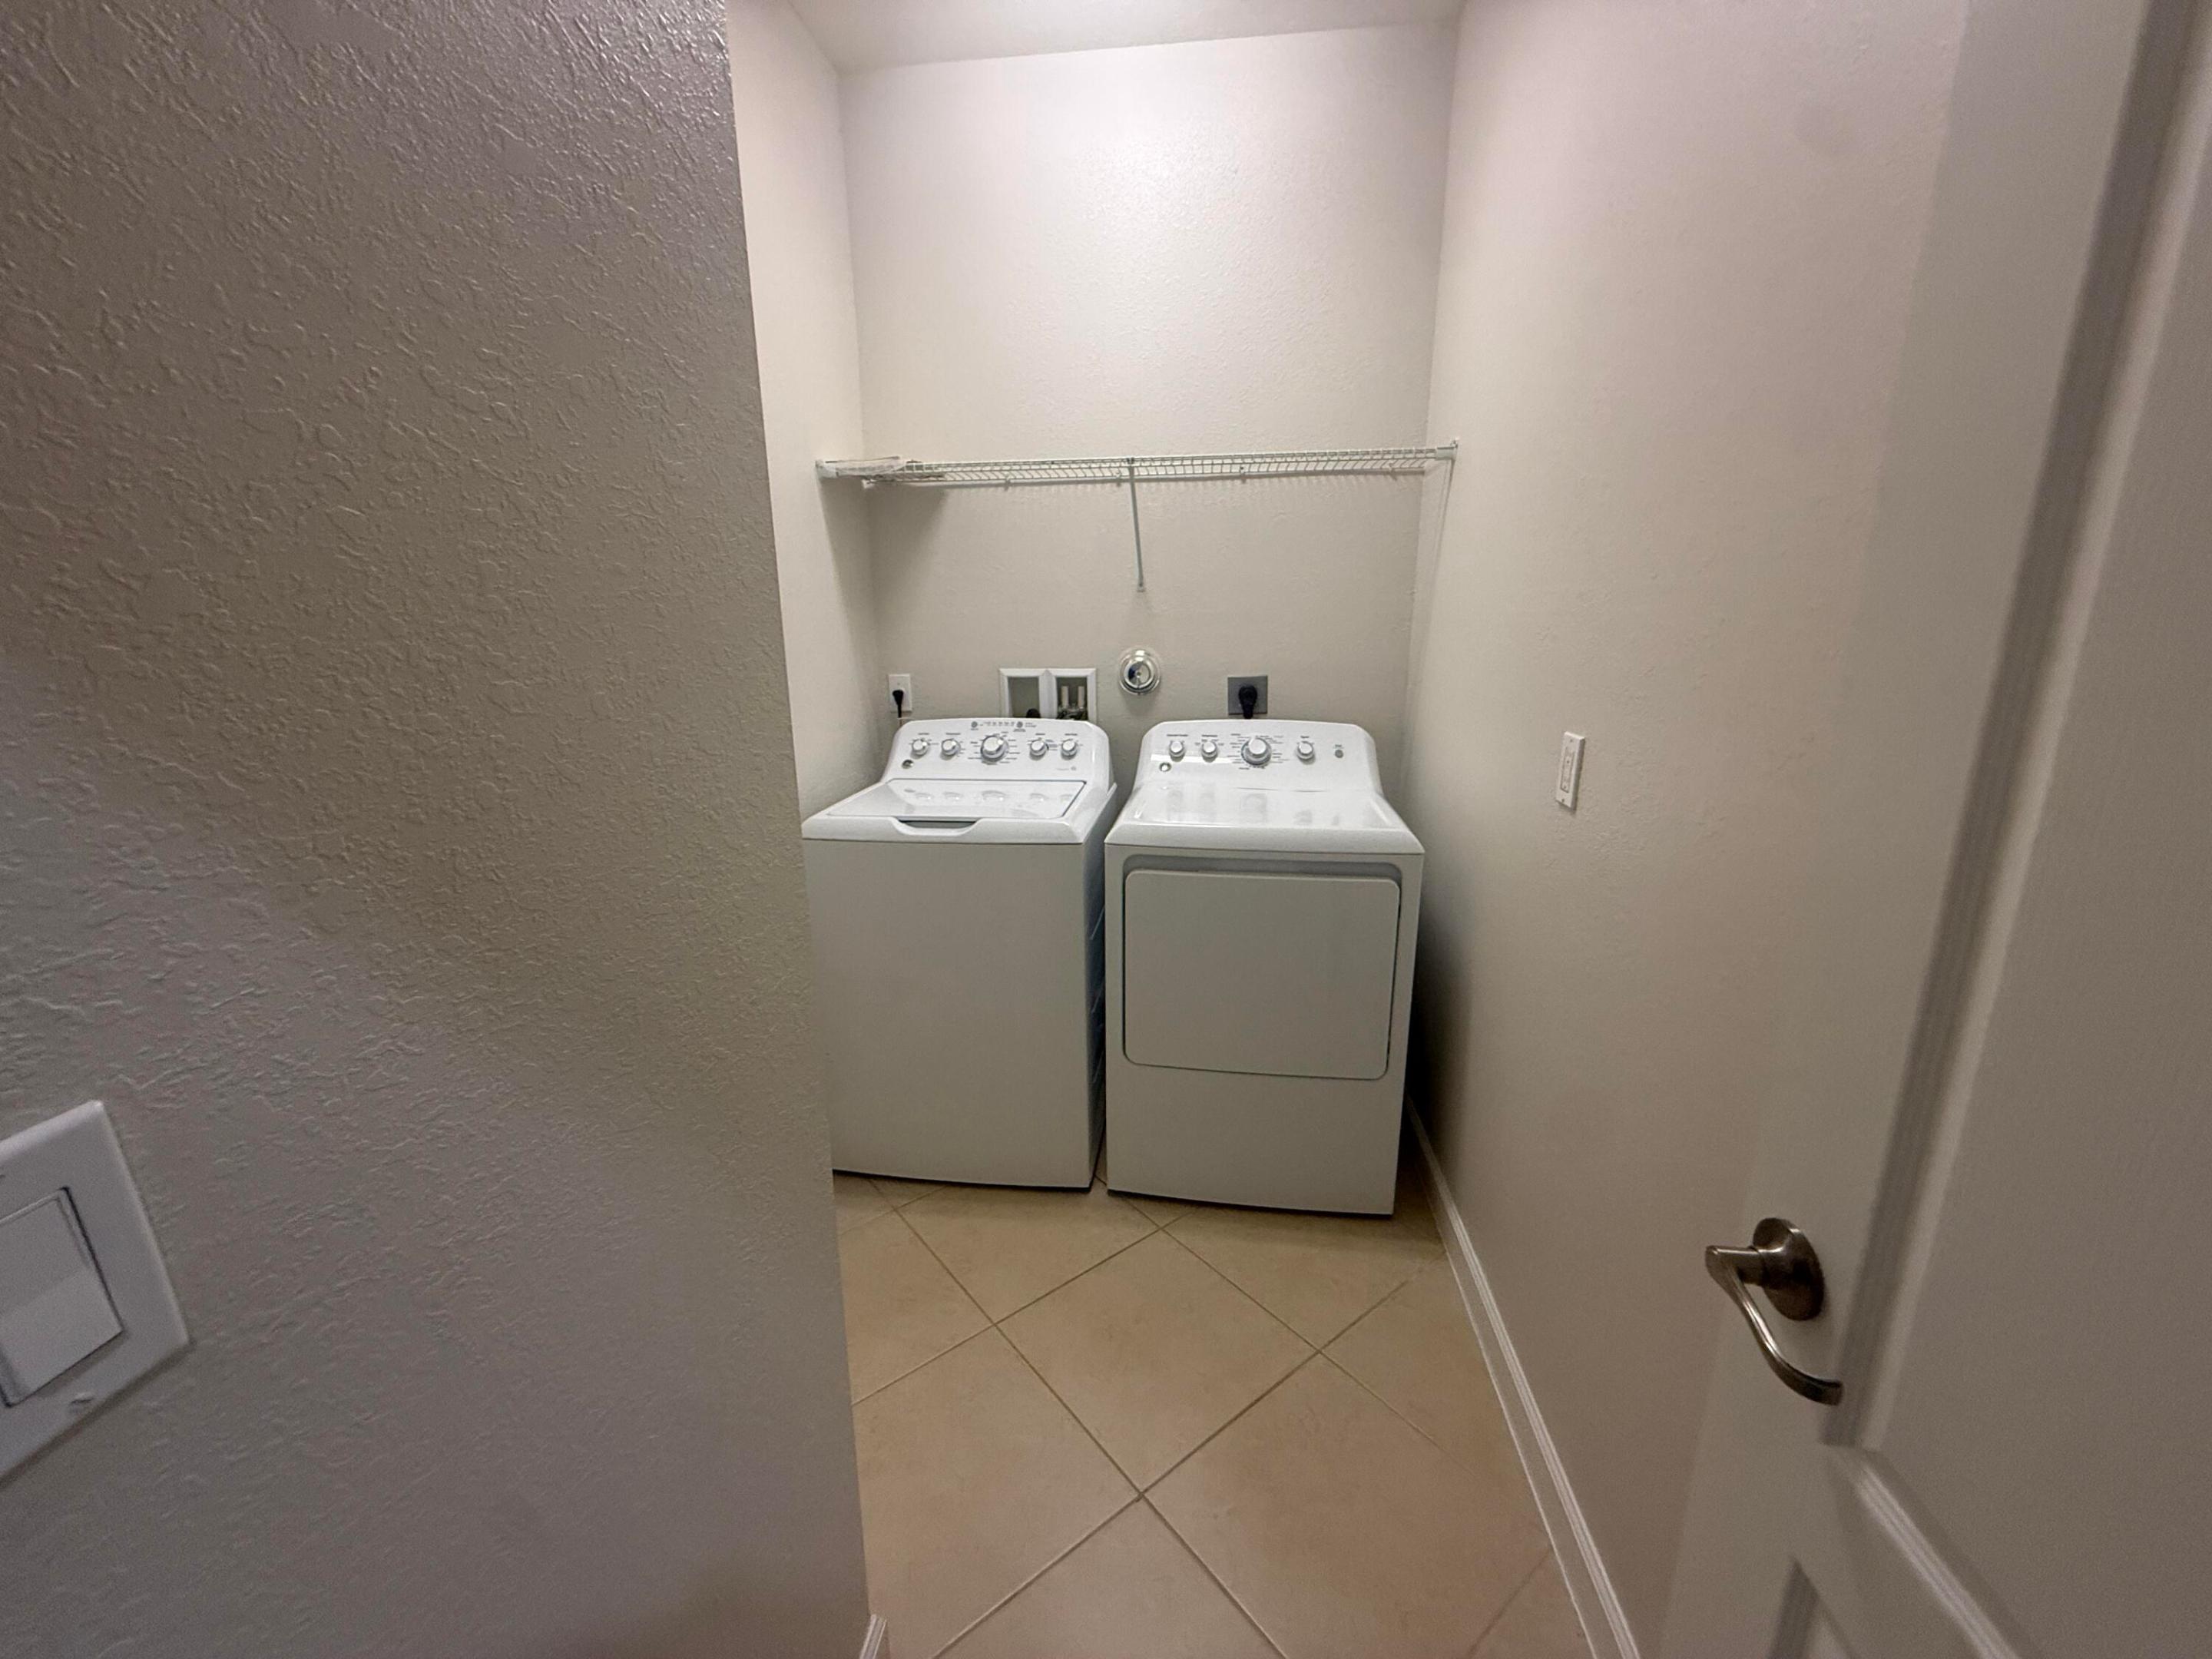
Laundry room with a white washer and dryer beneath a wire shelf.
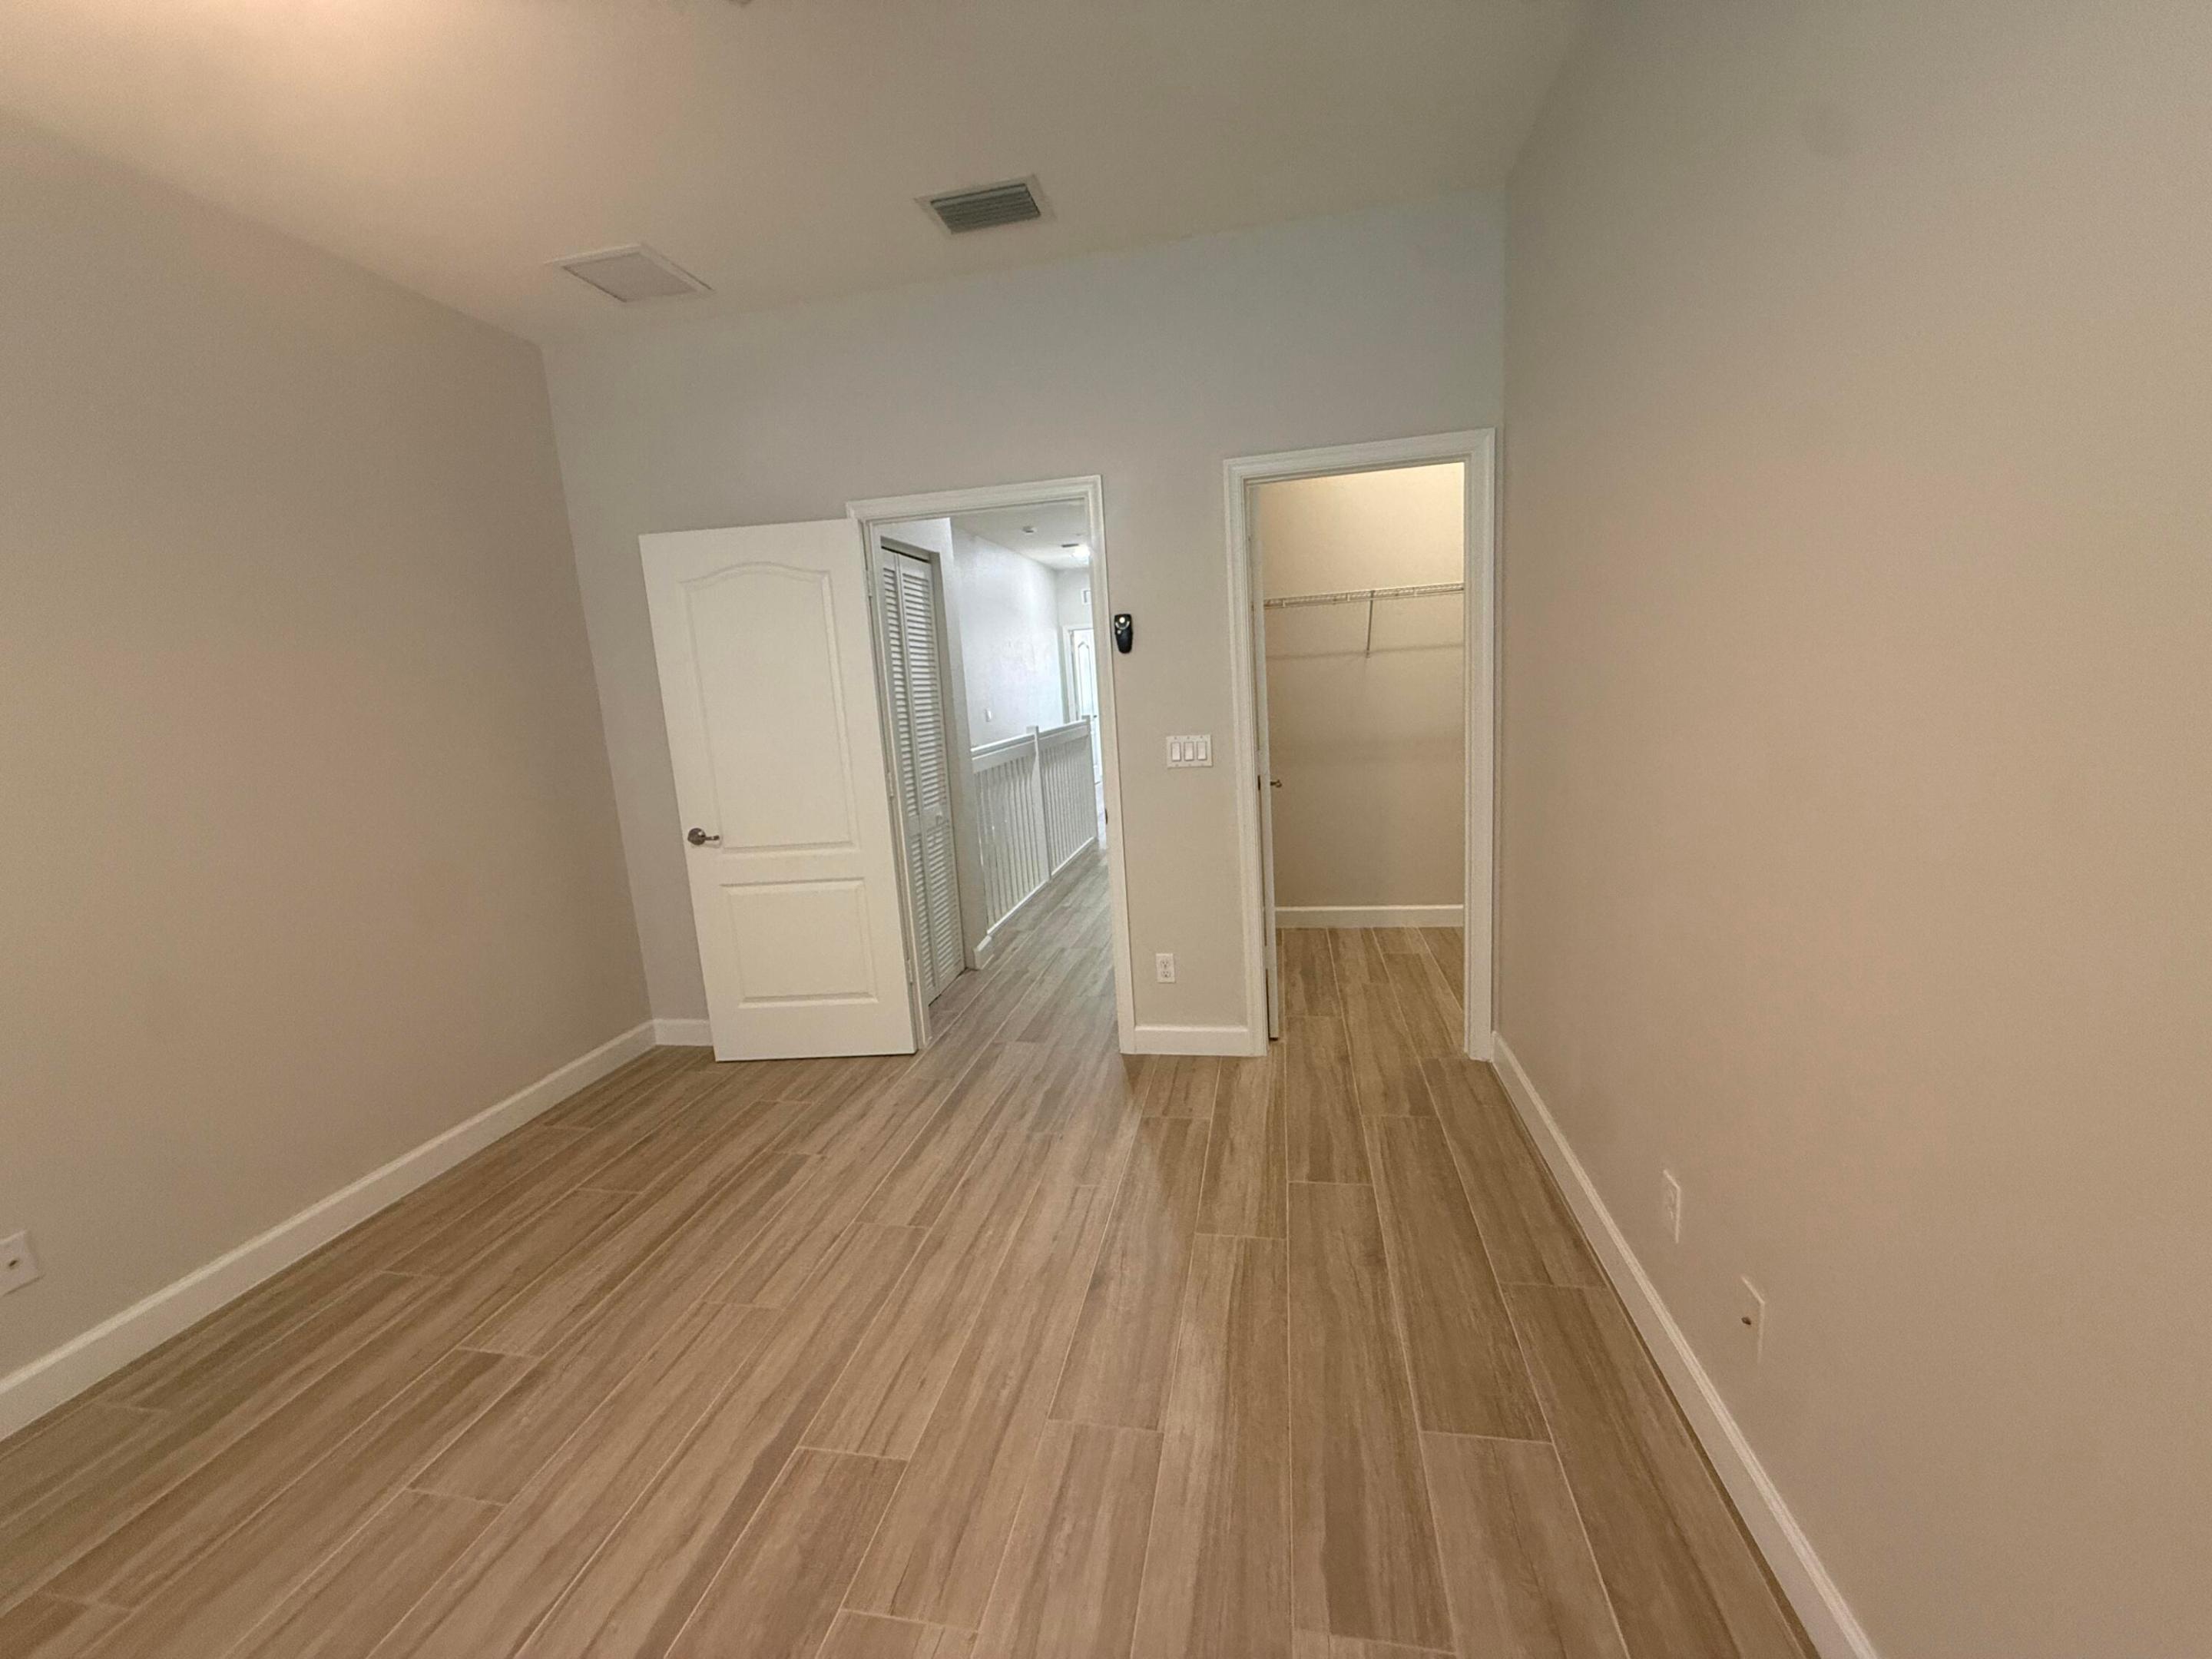
Empty bedroom with wood-look tile flooring and an open closet beside the hallway.
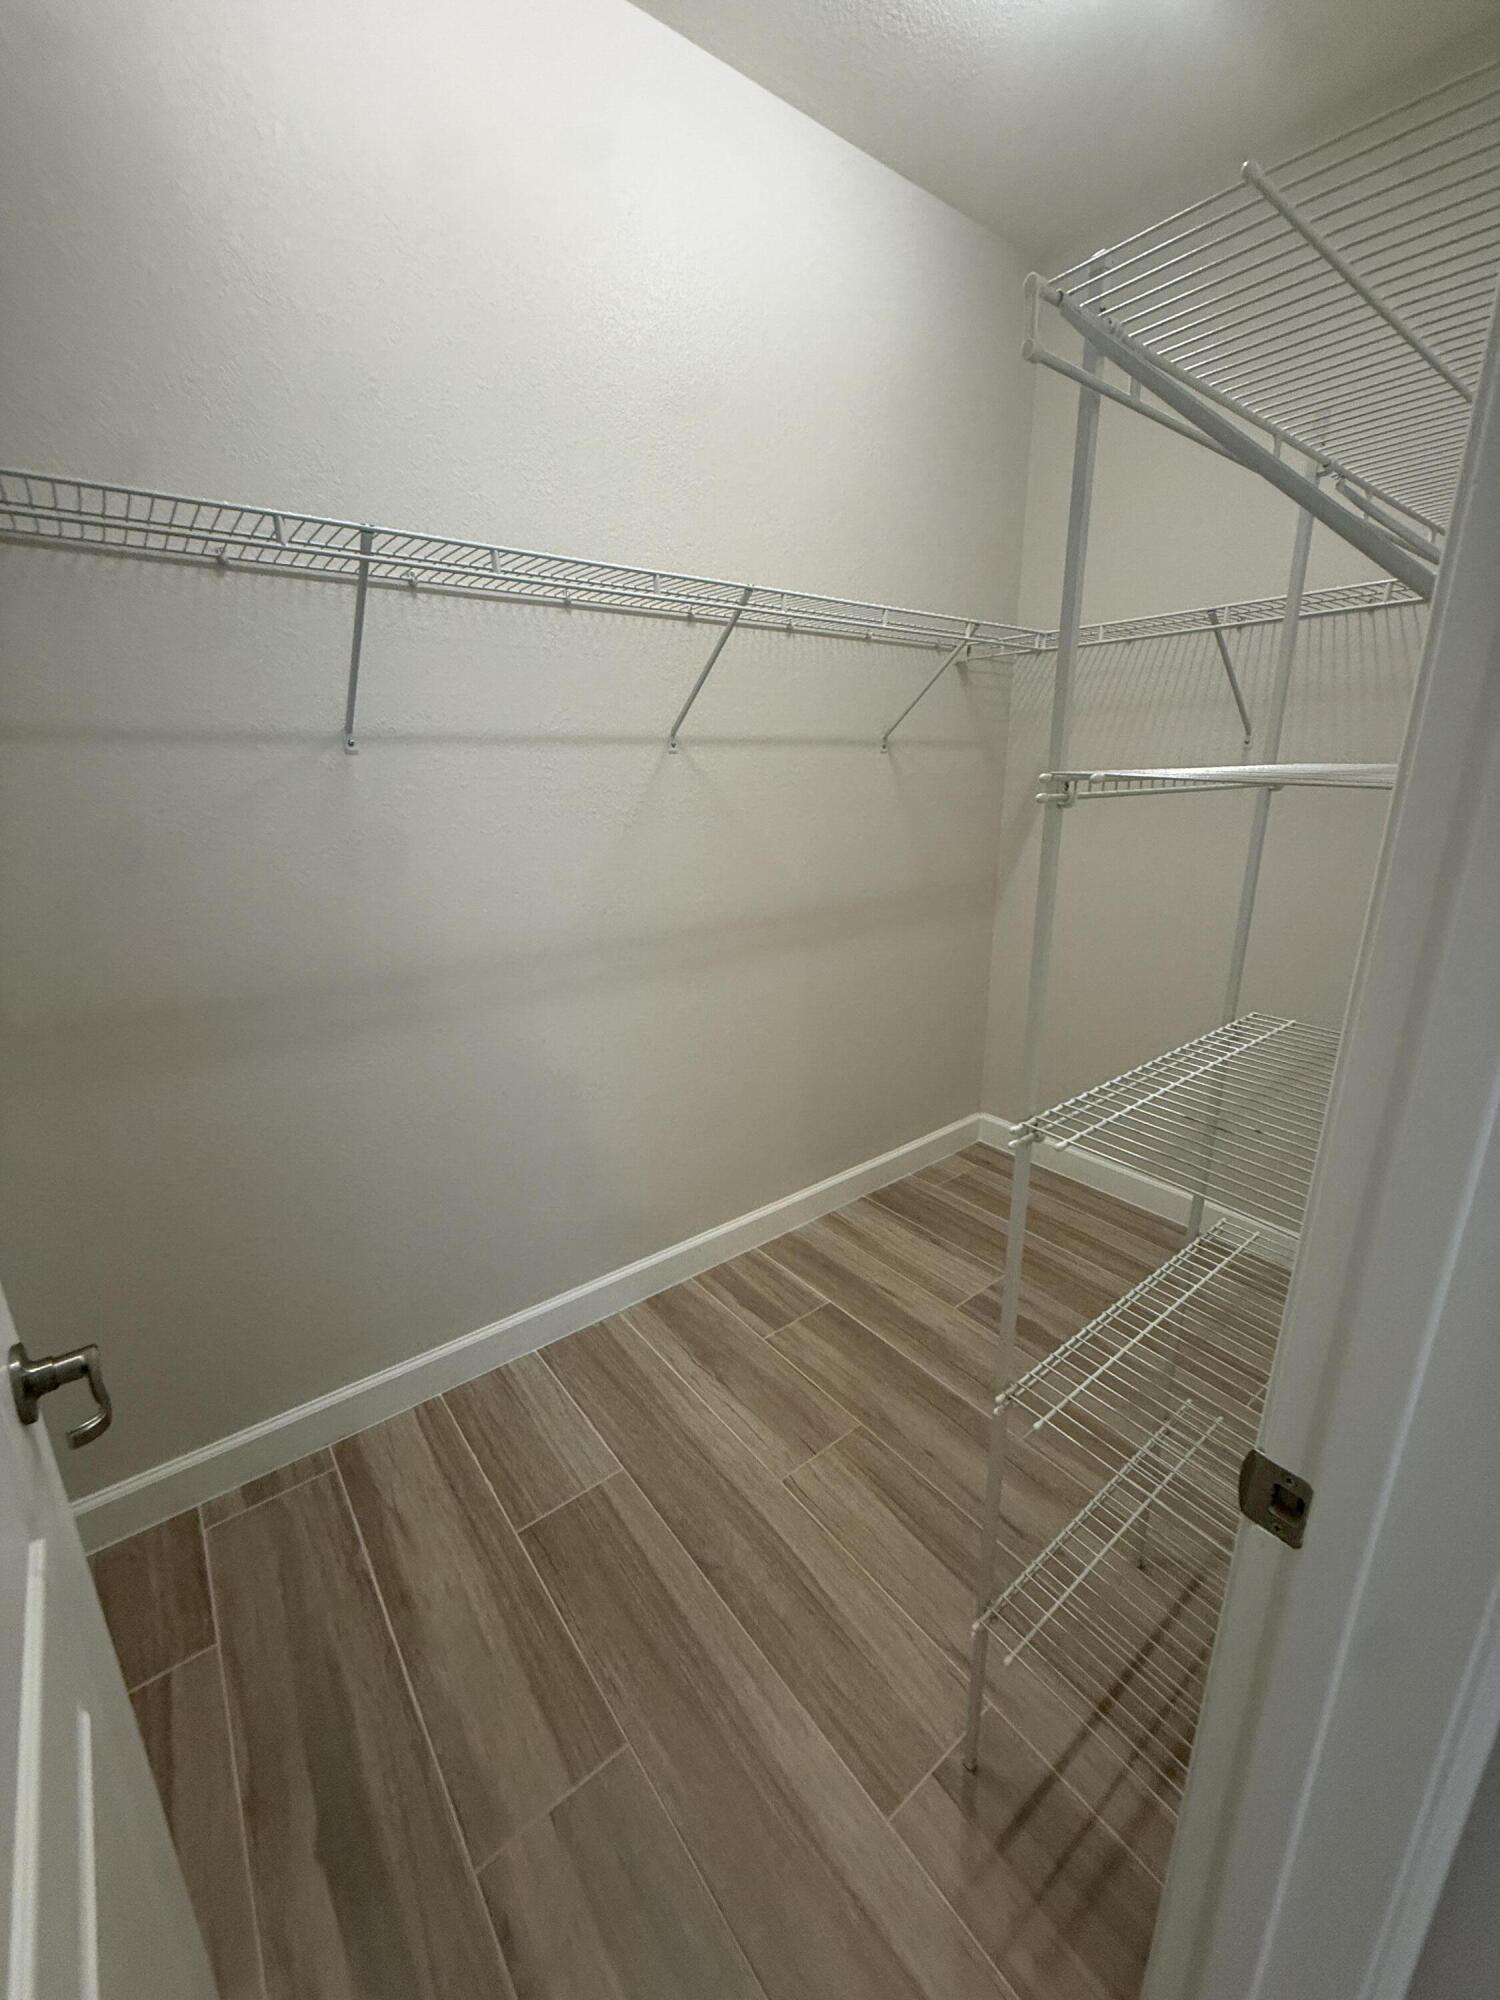
Walk-in closet with white wire shelving and wood-look tile flooring.
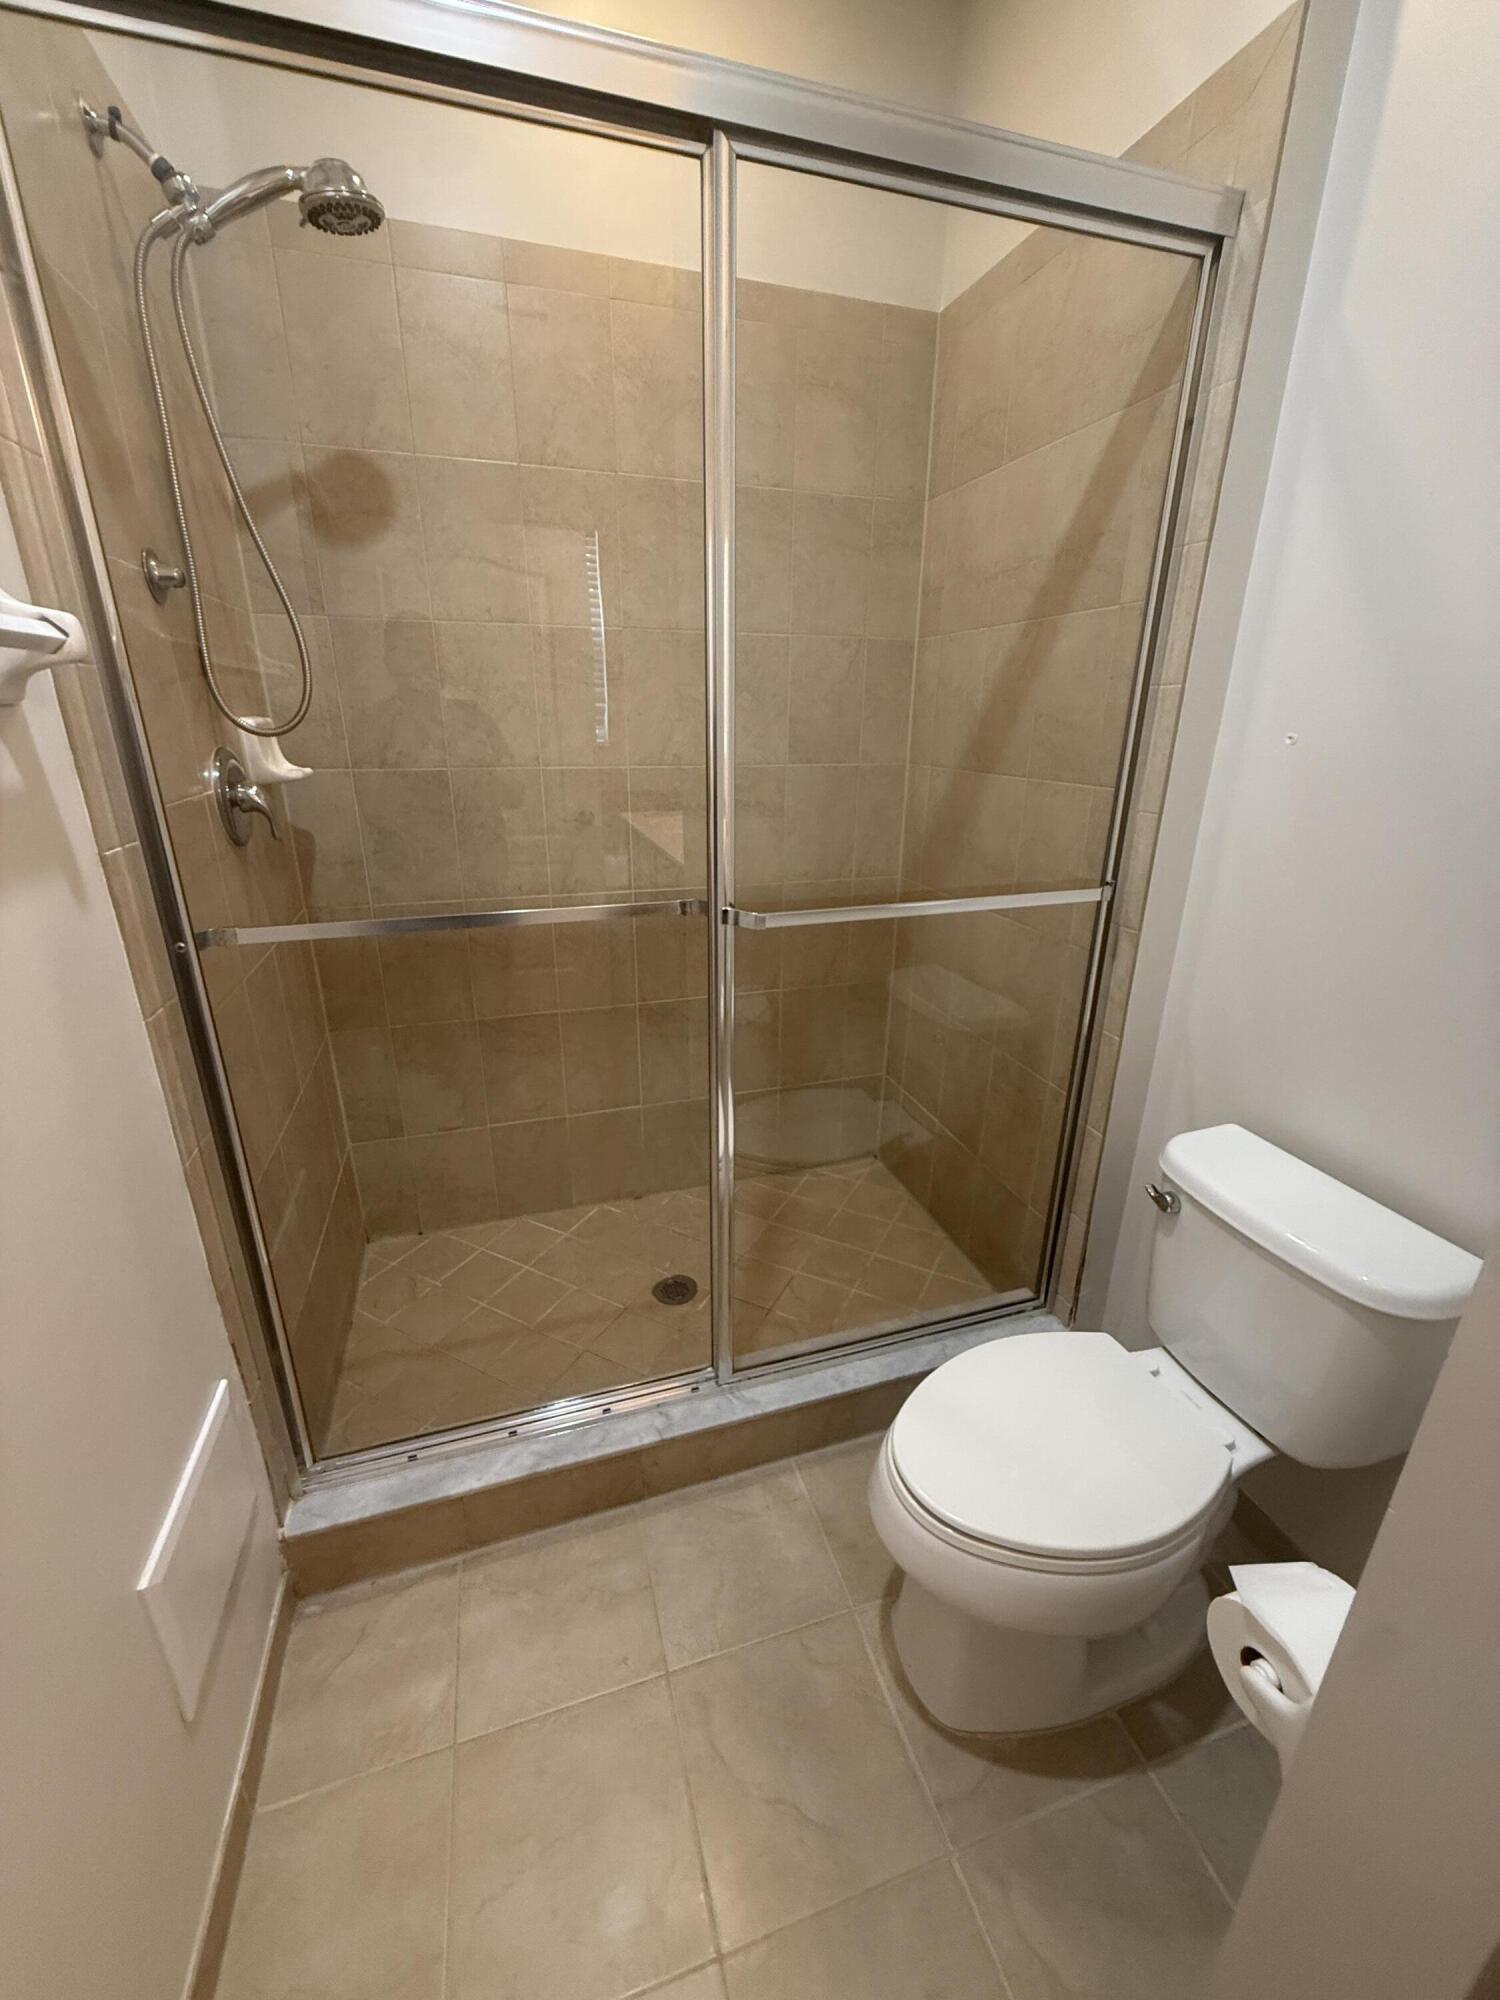
Tiled bathroom with a glass-enclosed shower and white toilet.
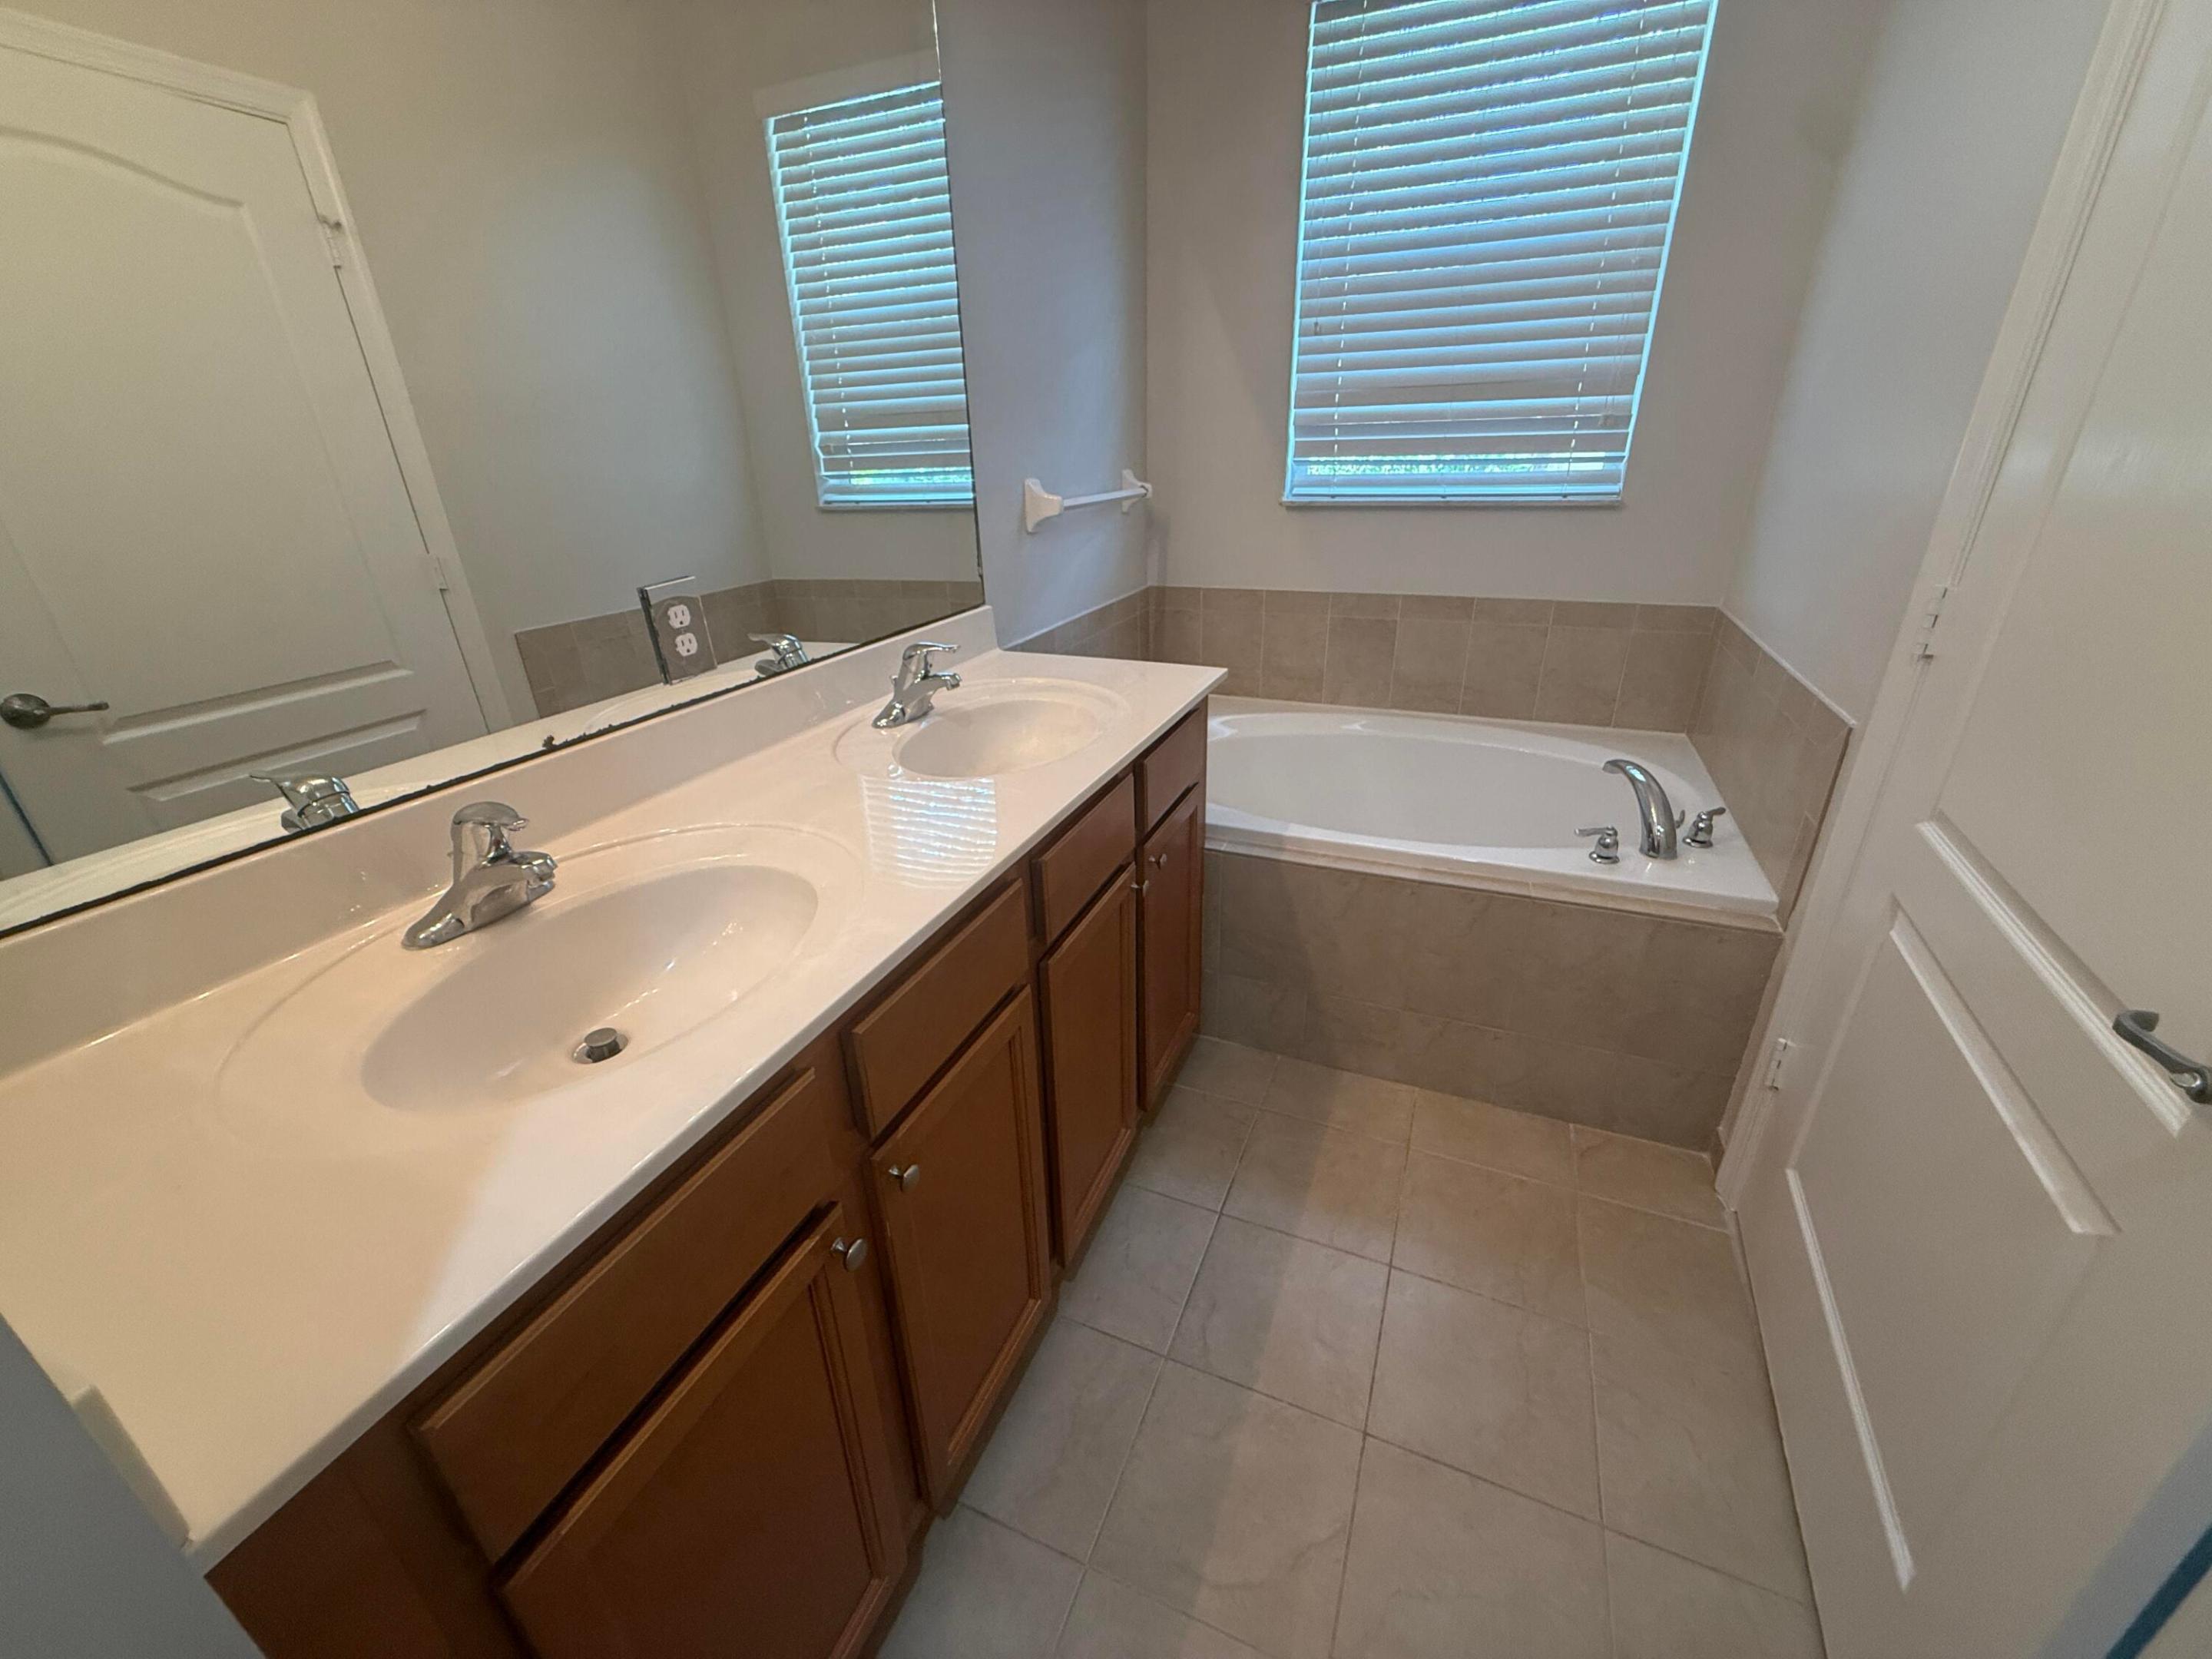
Bathroom with a double-sink vanity, wood cabinets, and a bathtub beneath two windows.
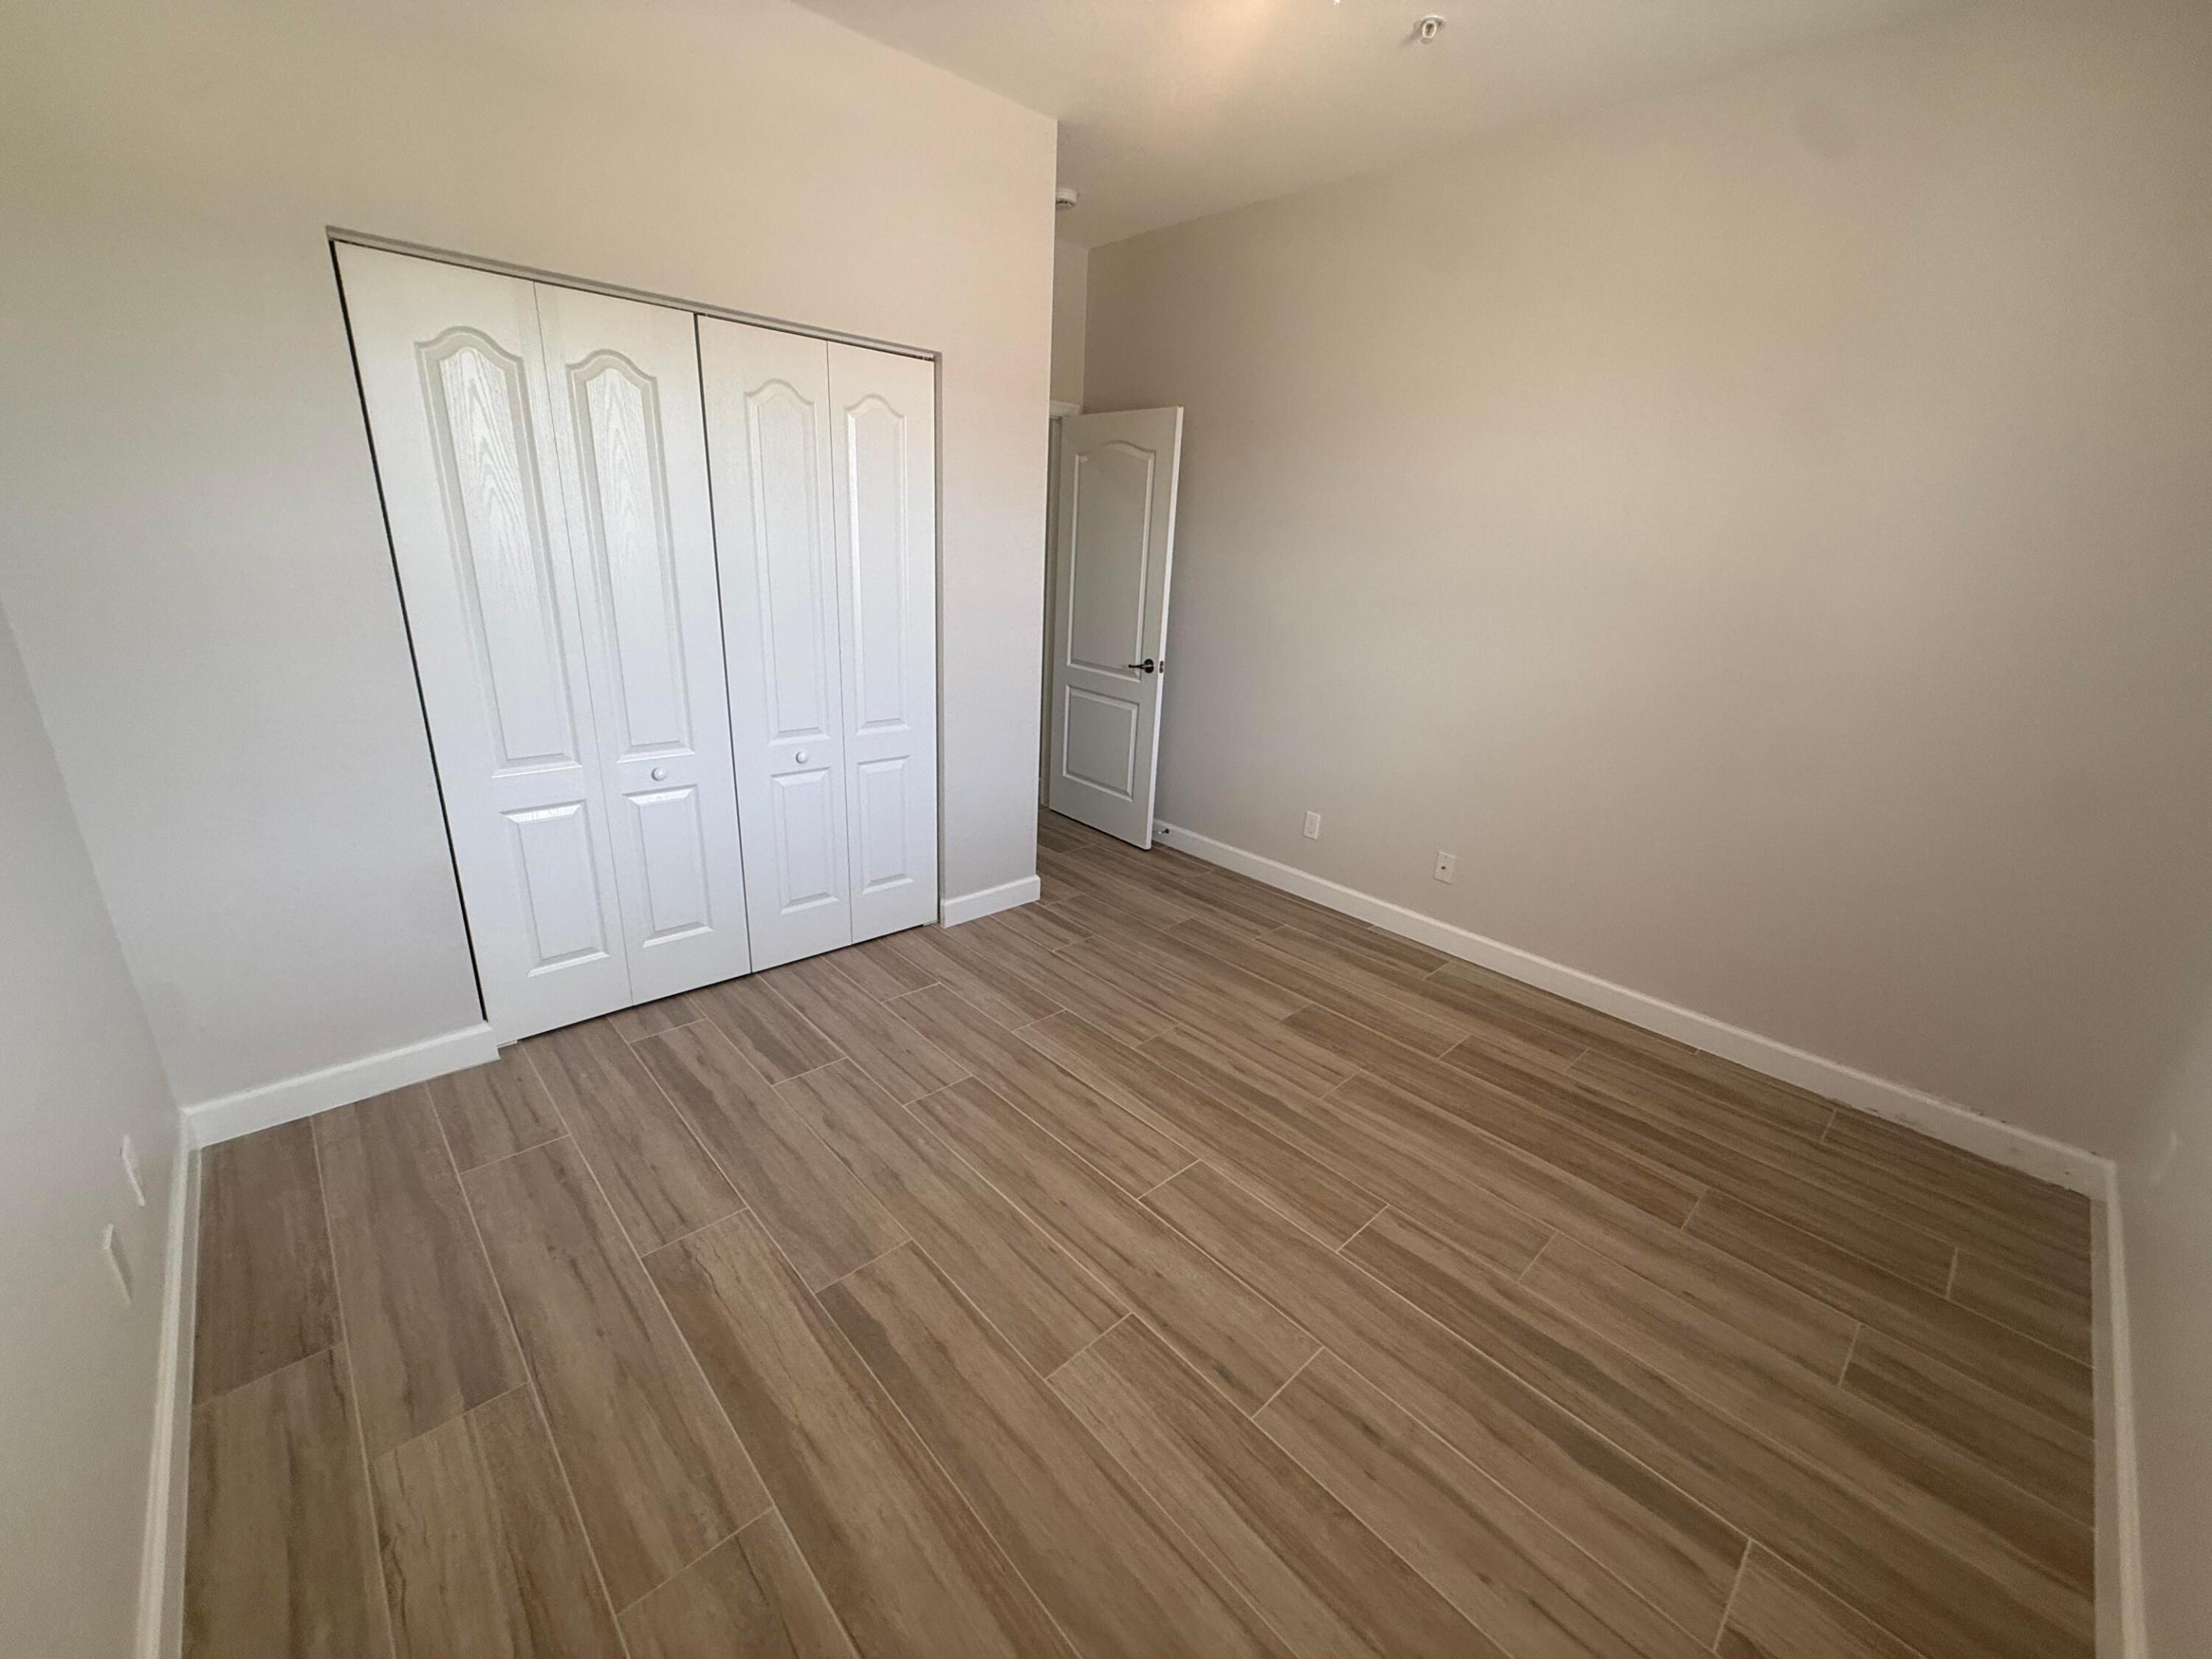
Empty bedroom with a four-panel closet and wood-look tile flooring.
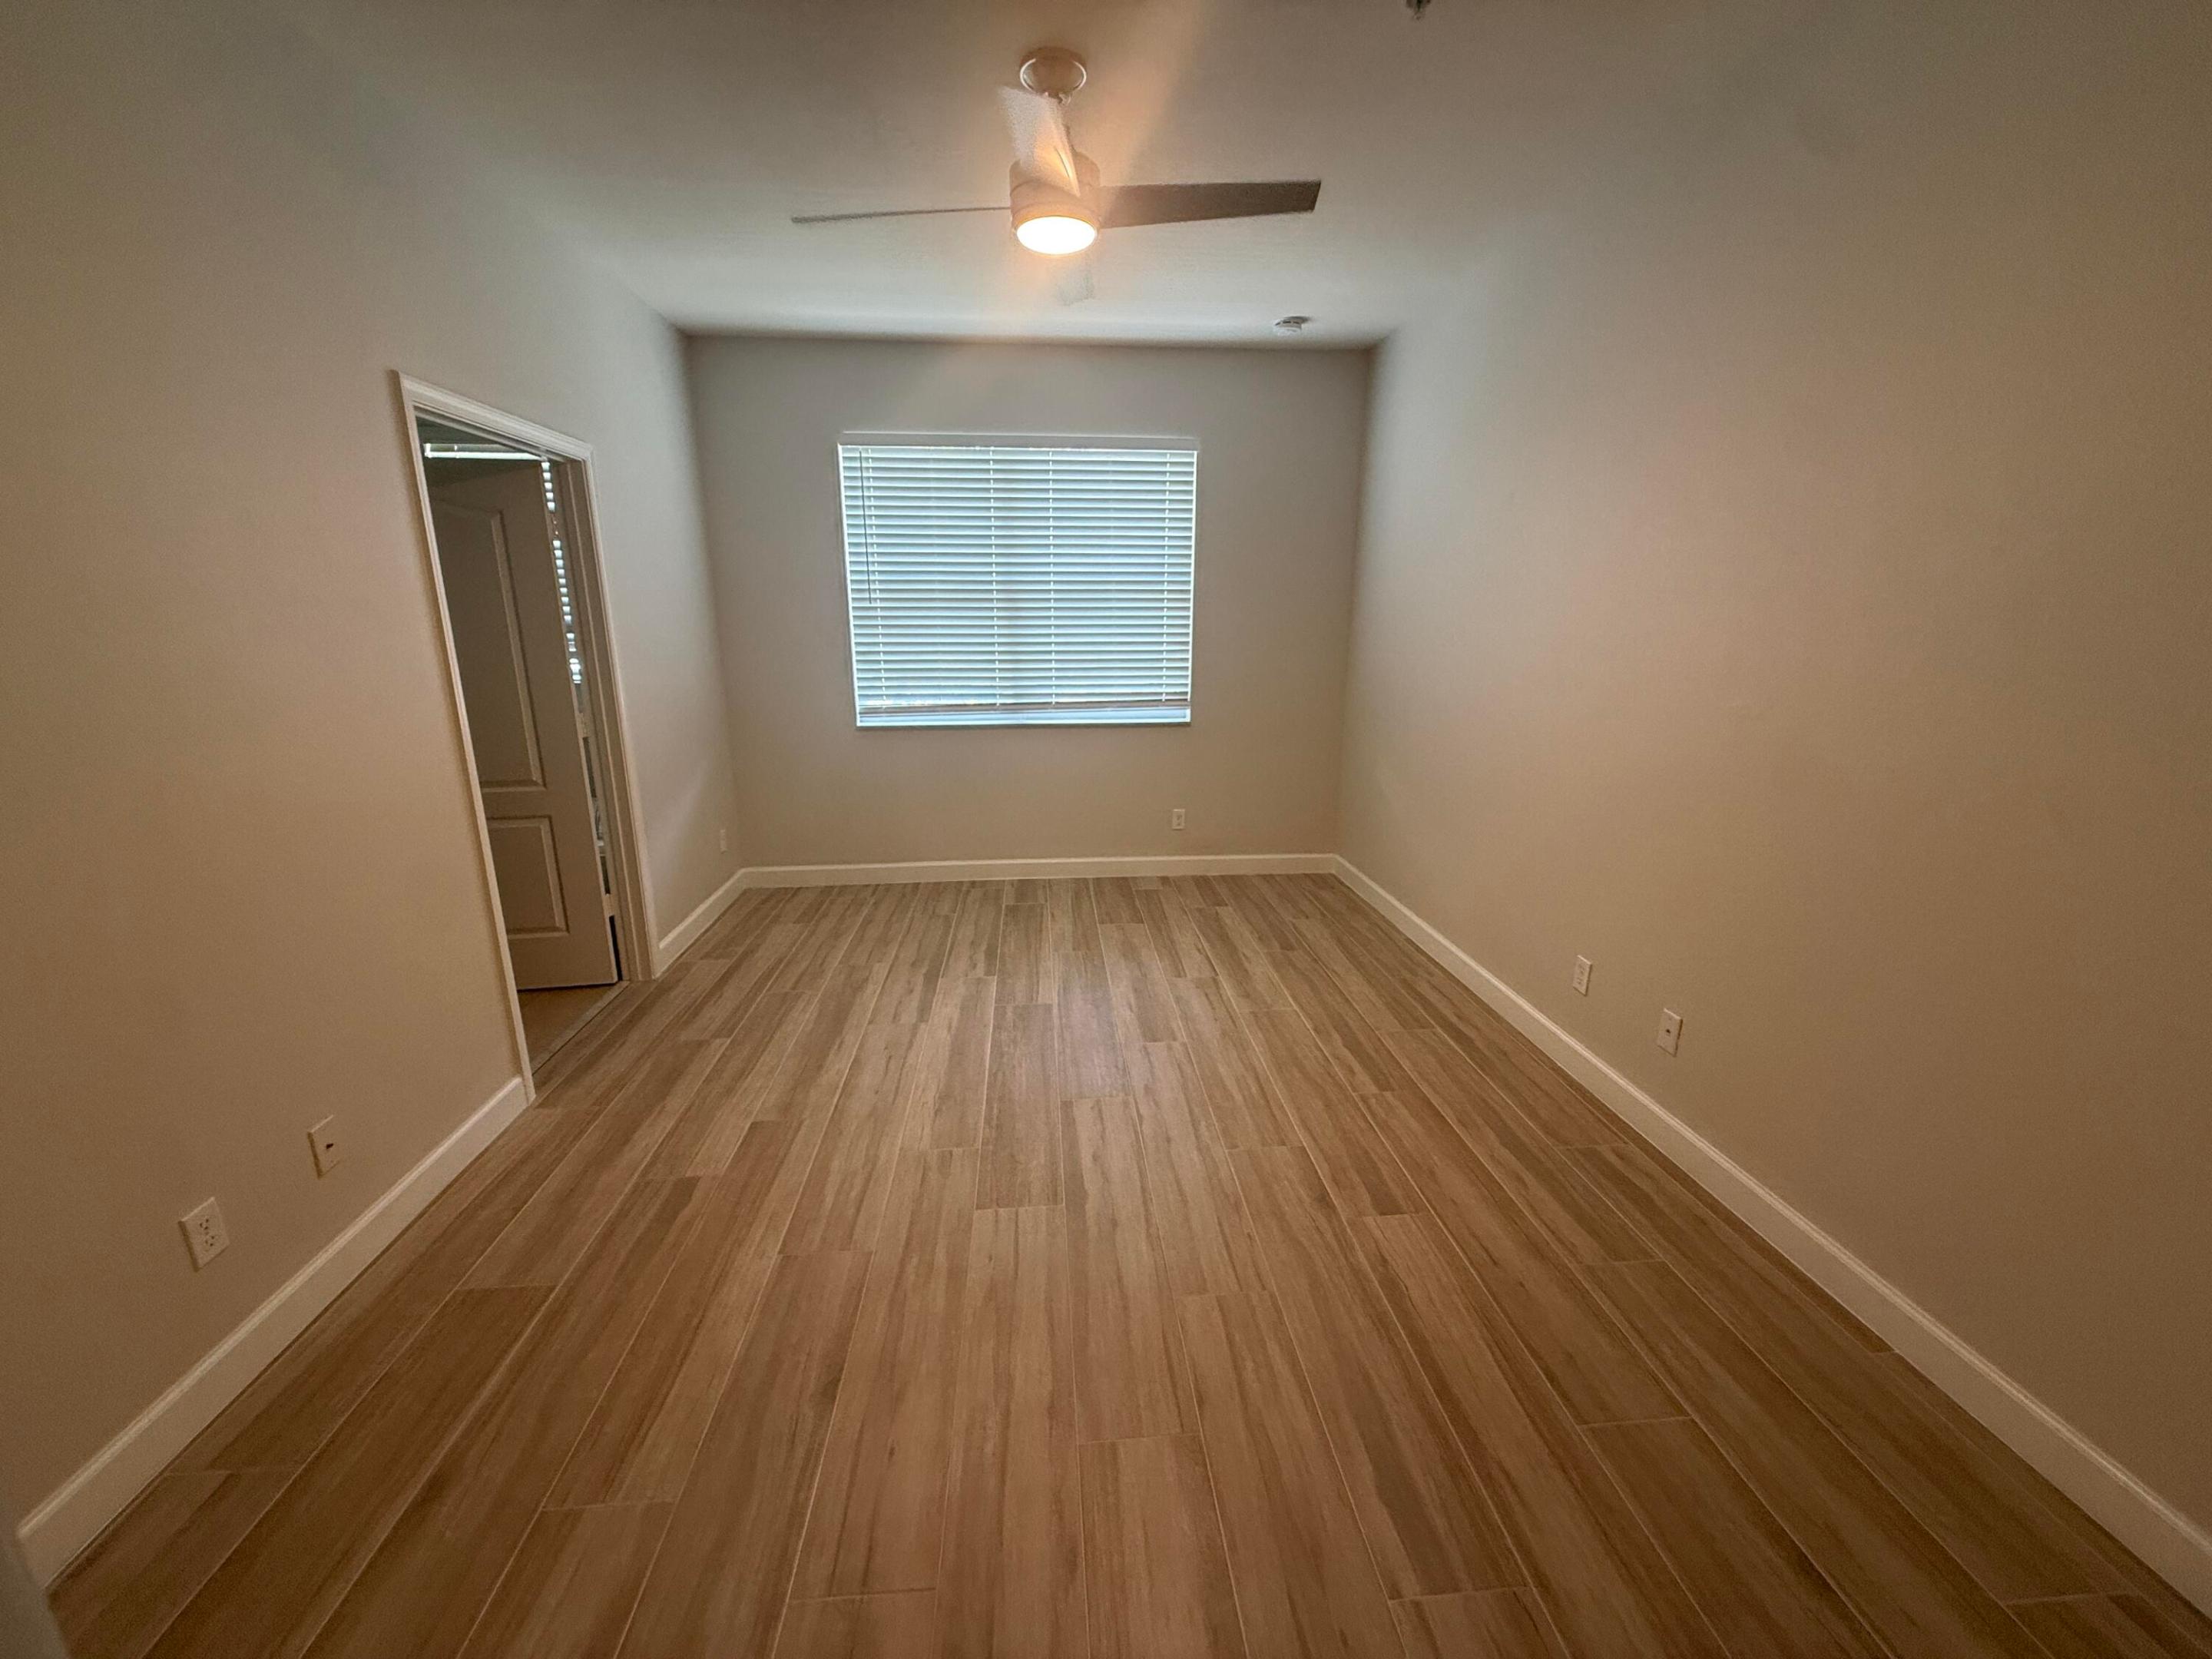
Empty bedroom with wood-look tile flooring, a window with blinds, and a ceiling fan.
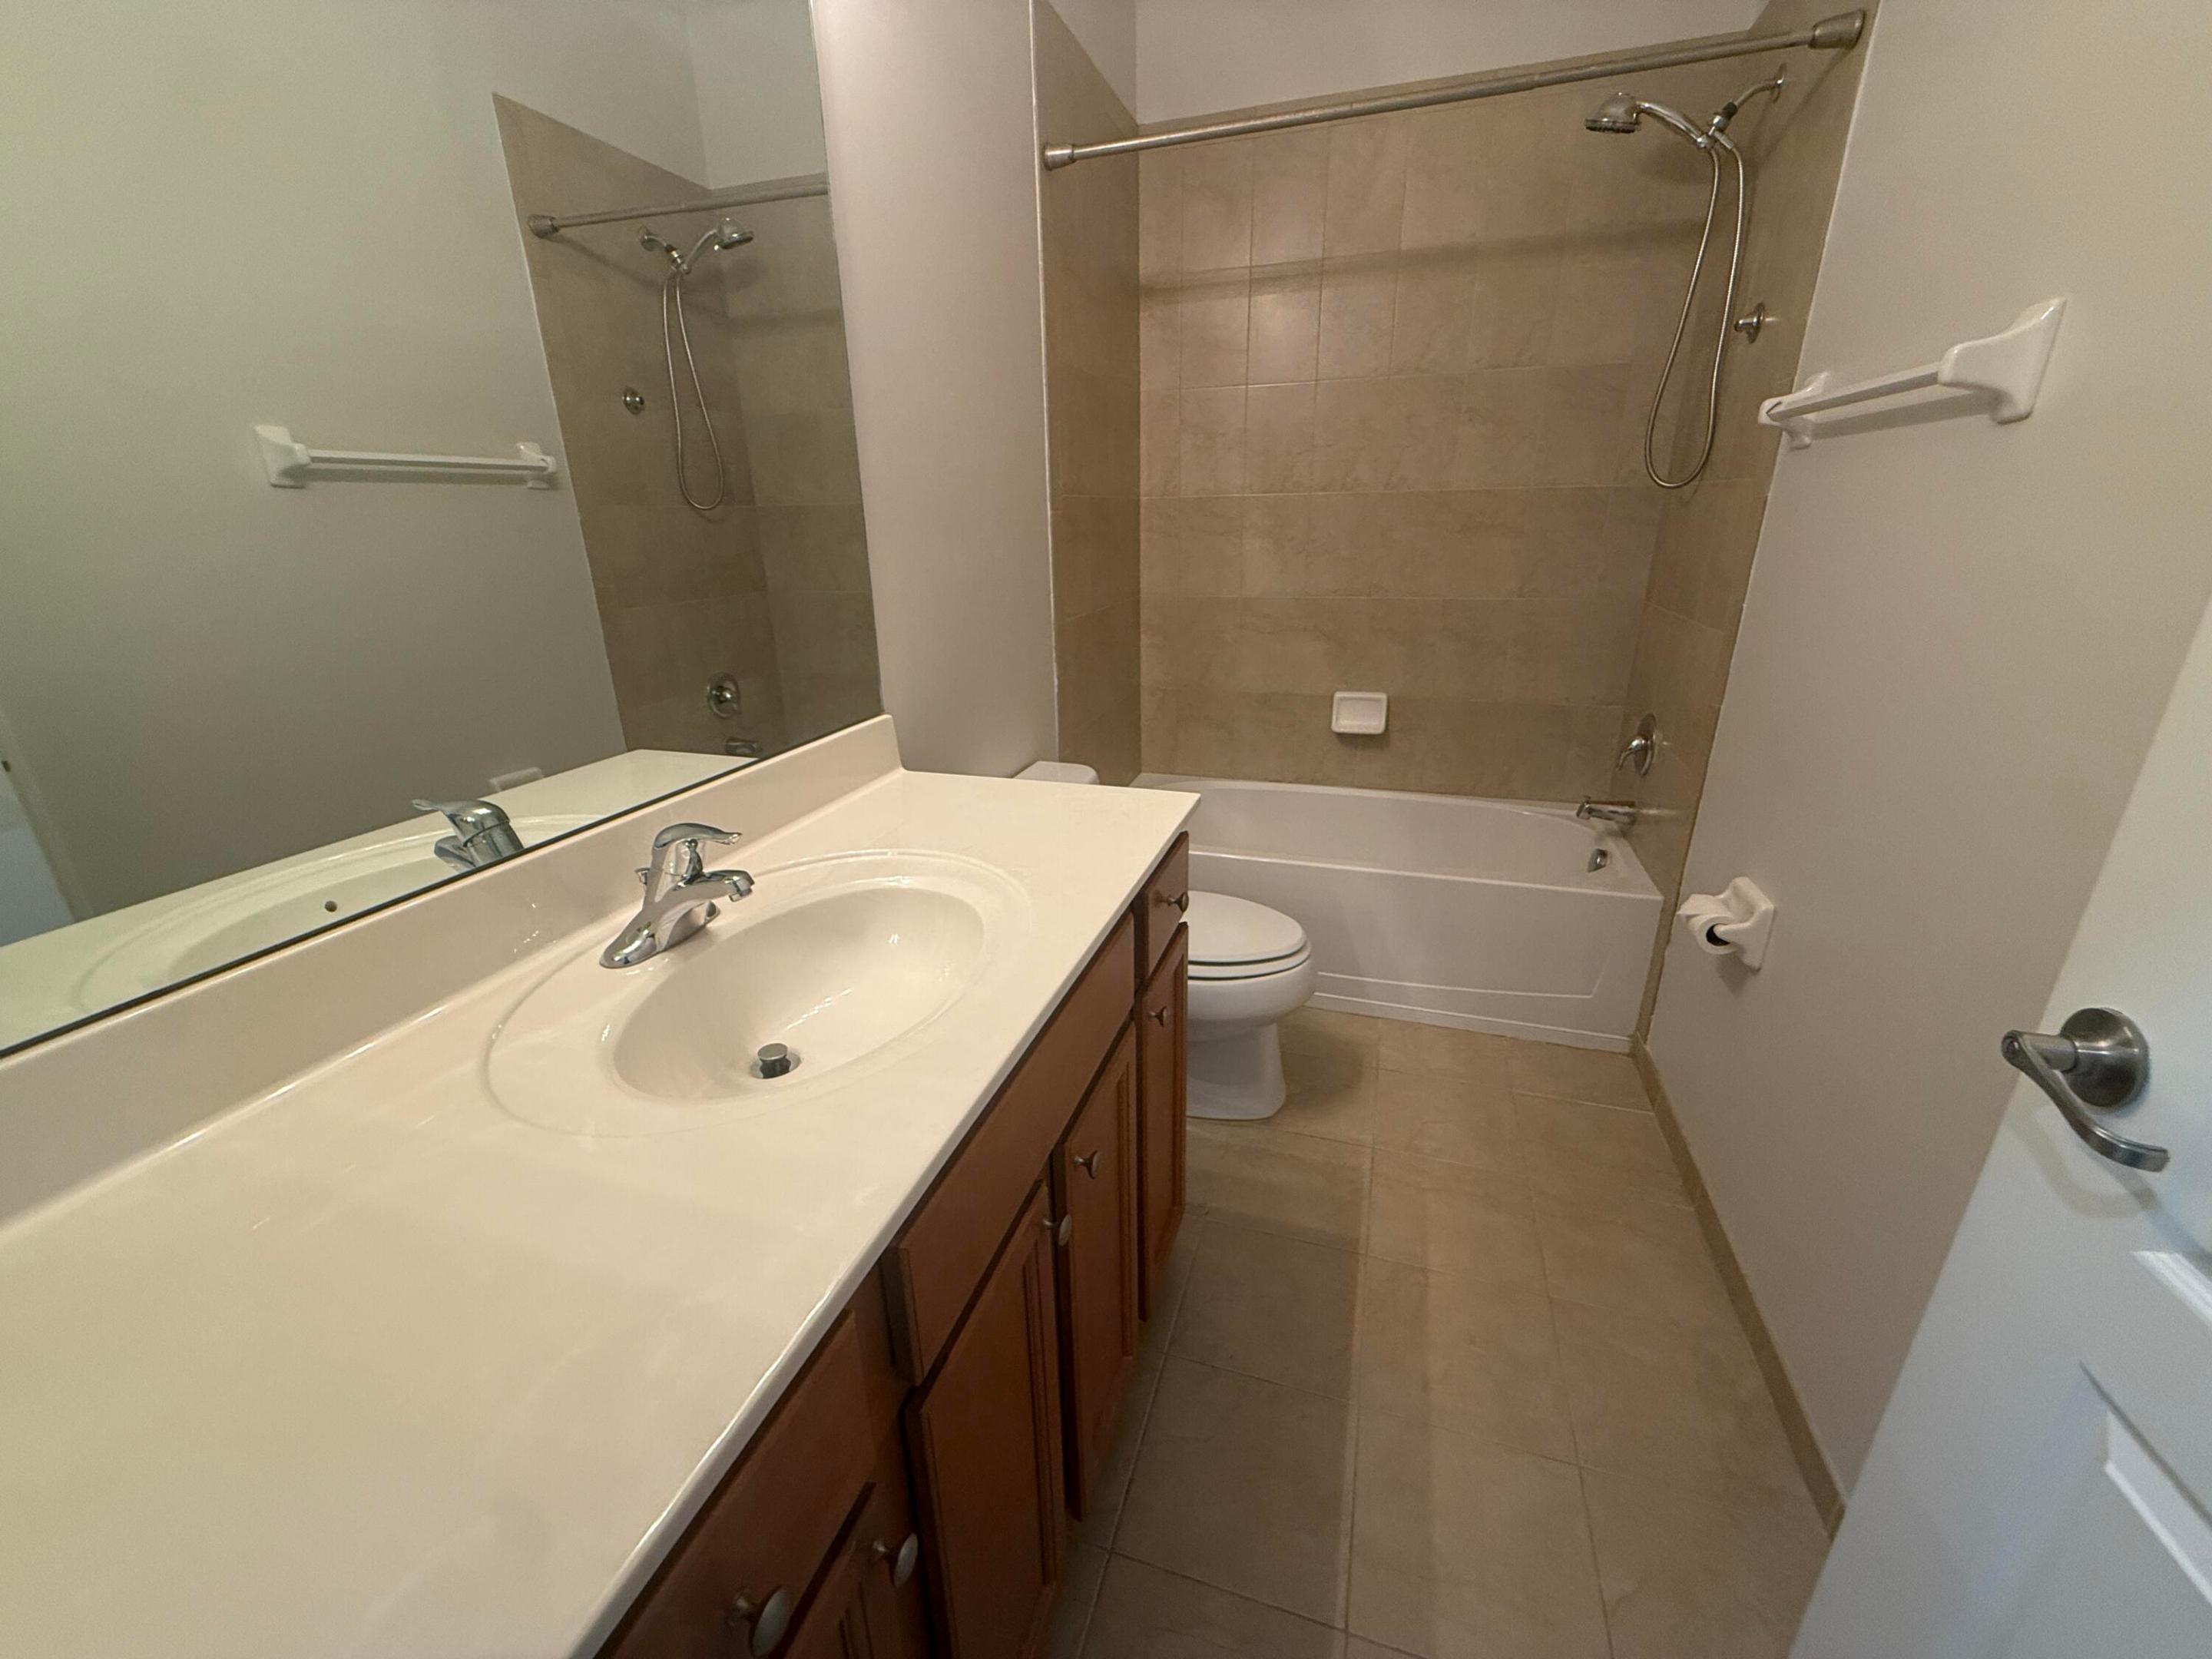
Bathroom with a long vanity, large mirror, and tiled tub-shower enclosure.
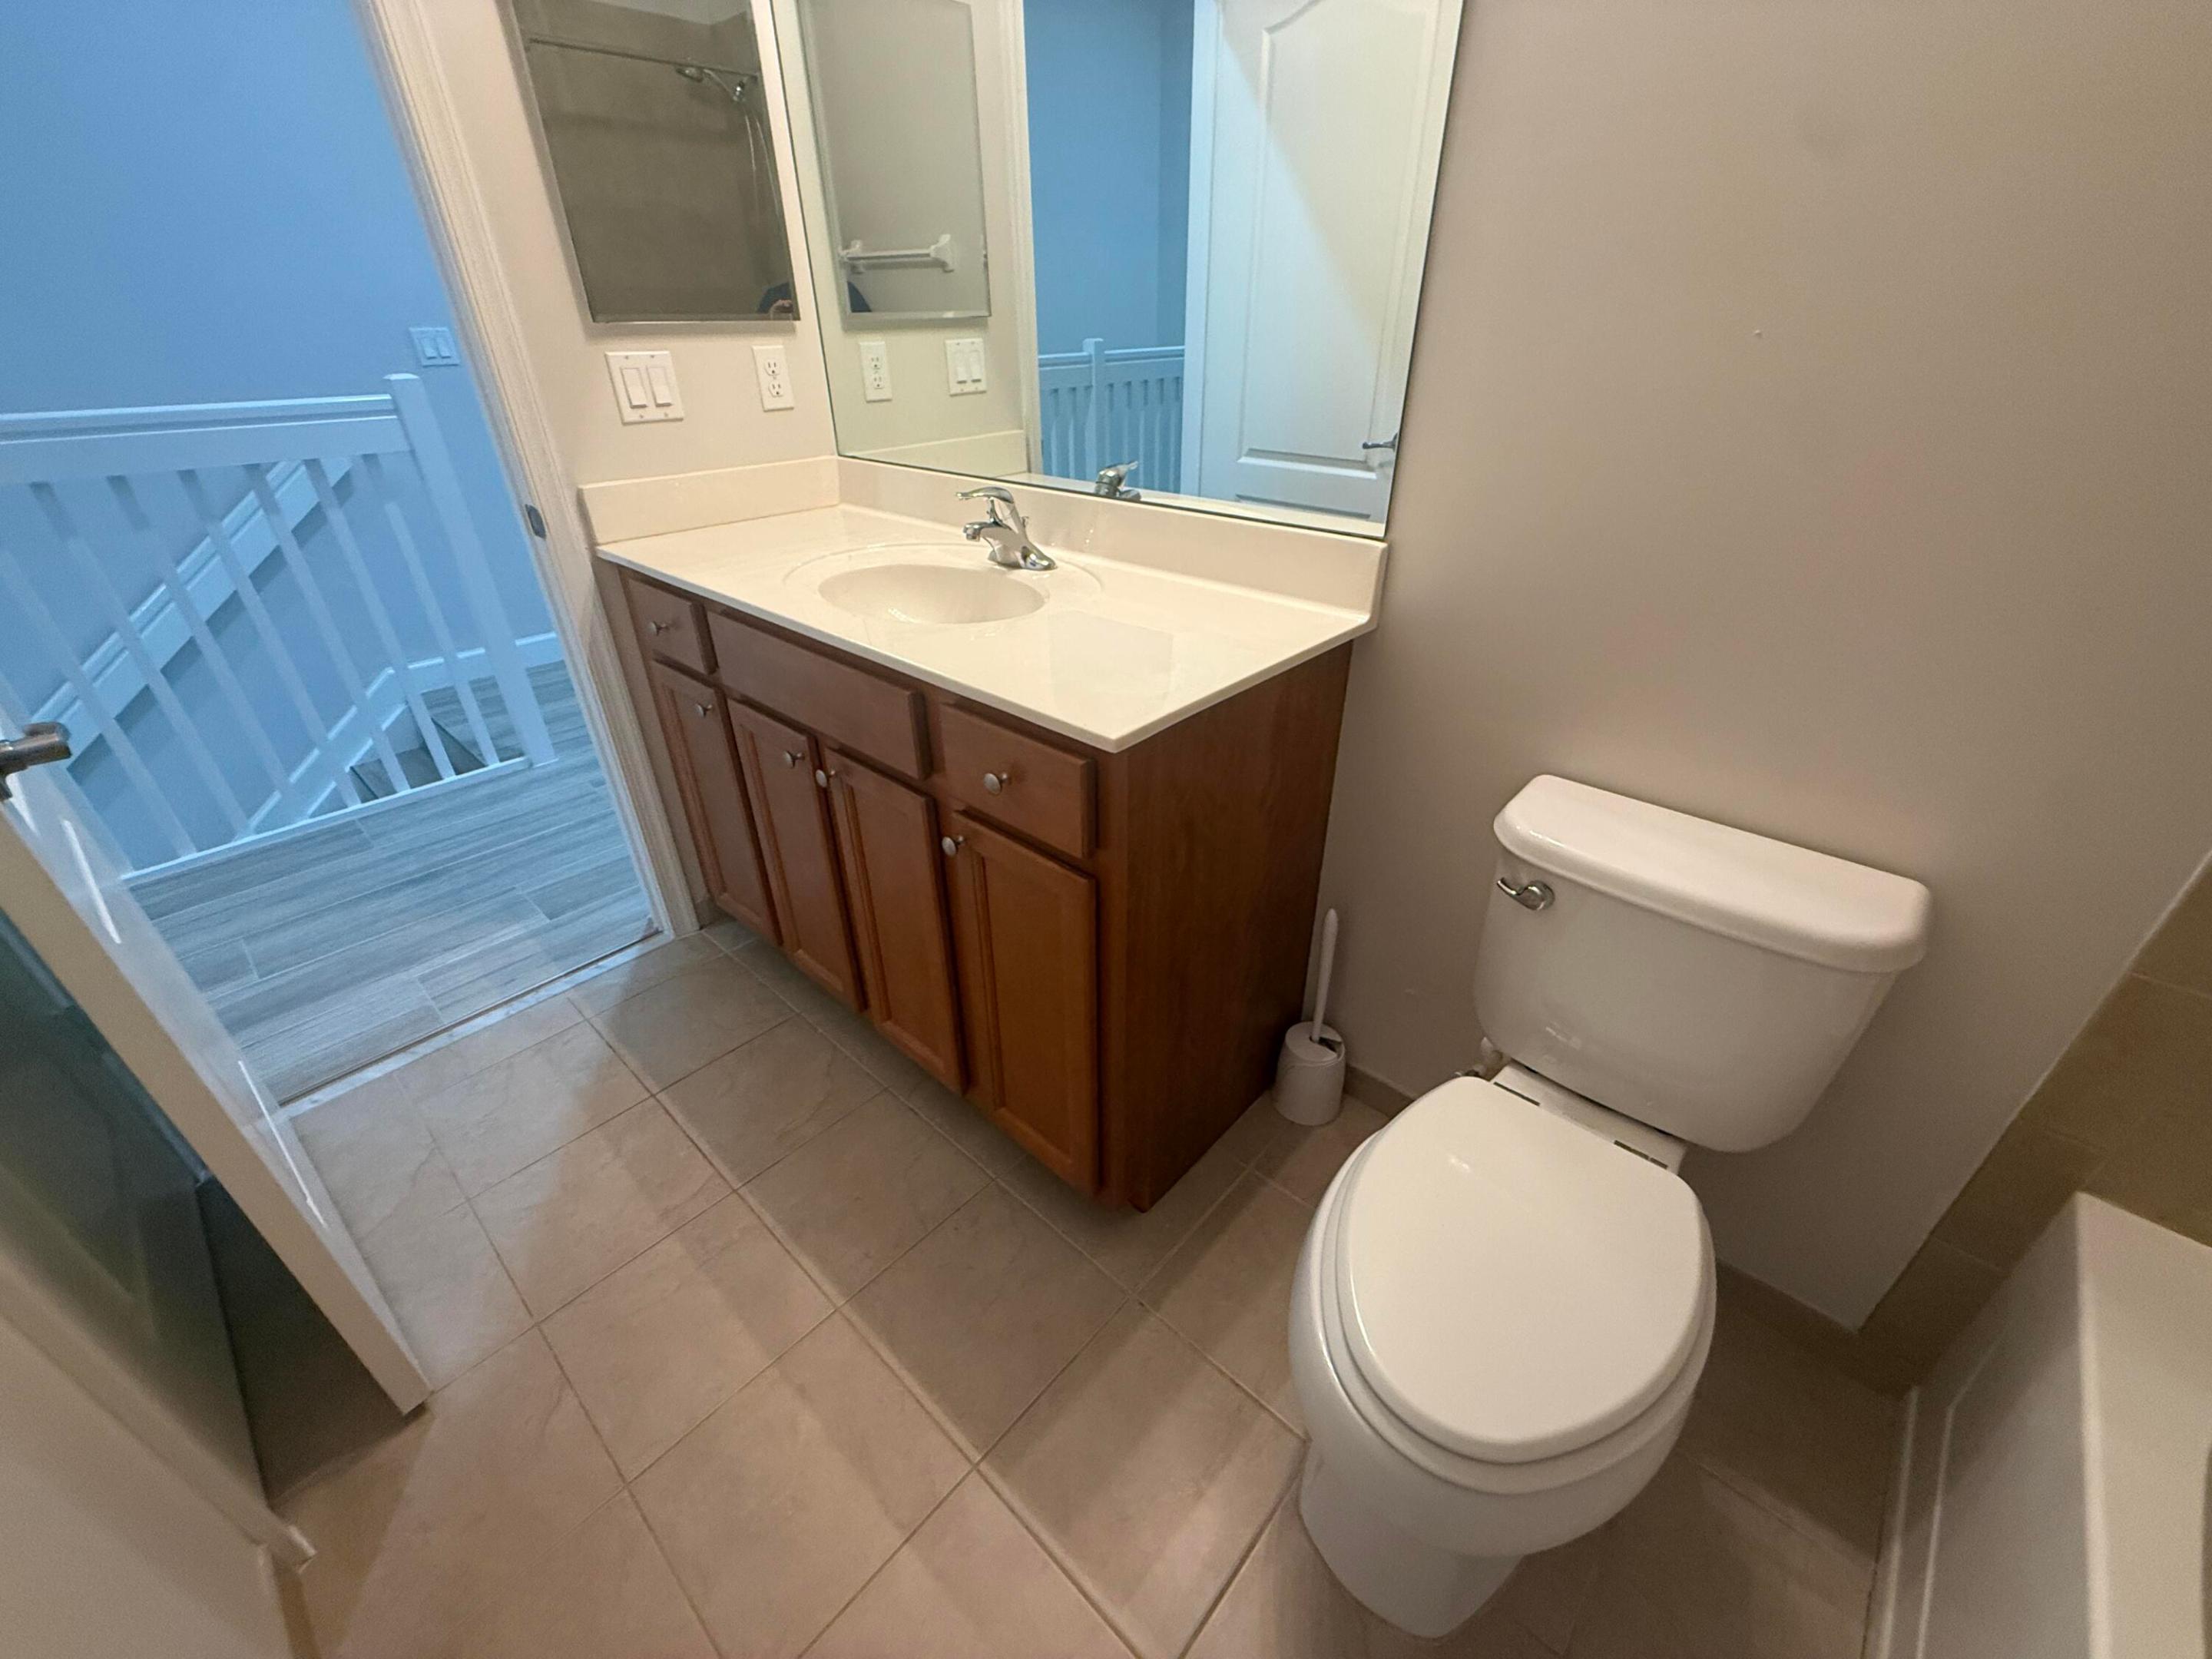
Bathroom with a wood vanity, single sink, mirrored cabinet, and toilet beside an open doorway.
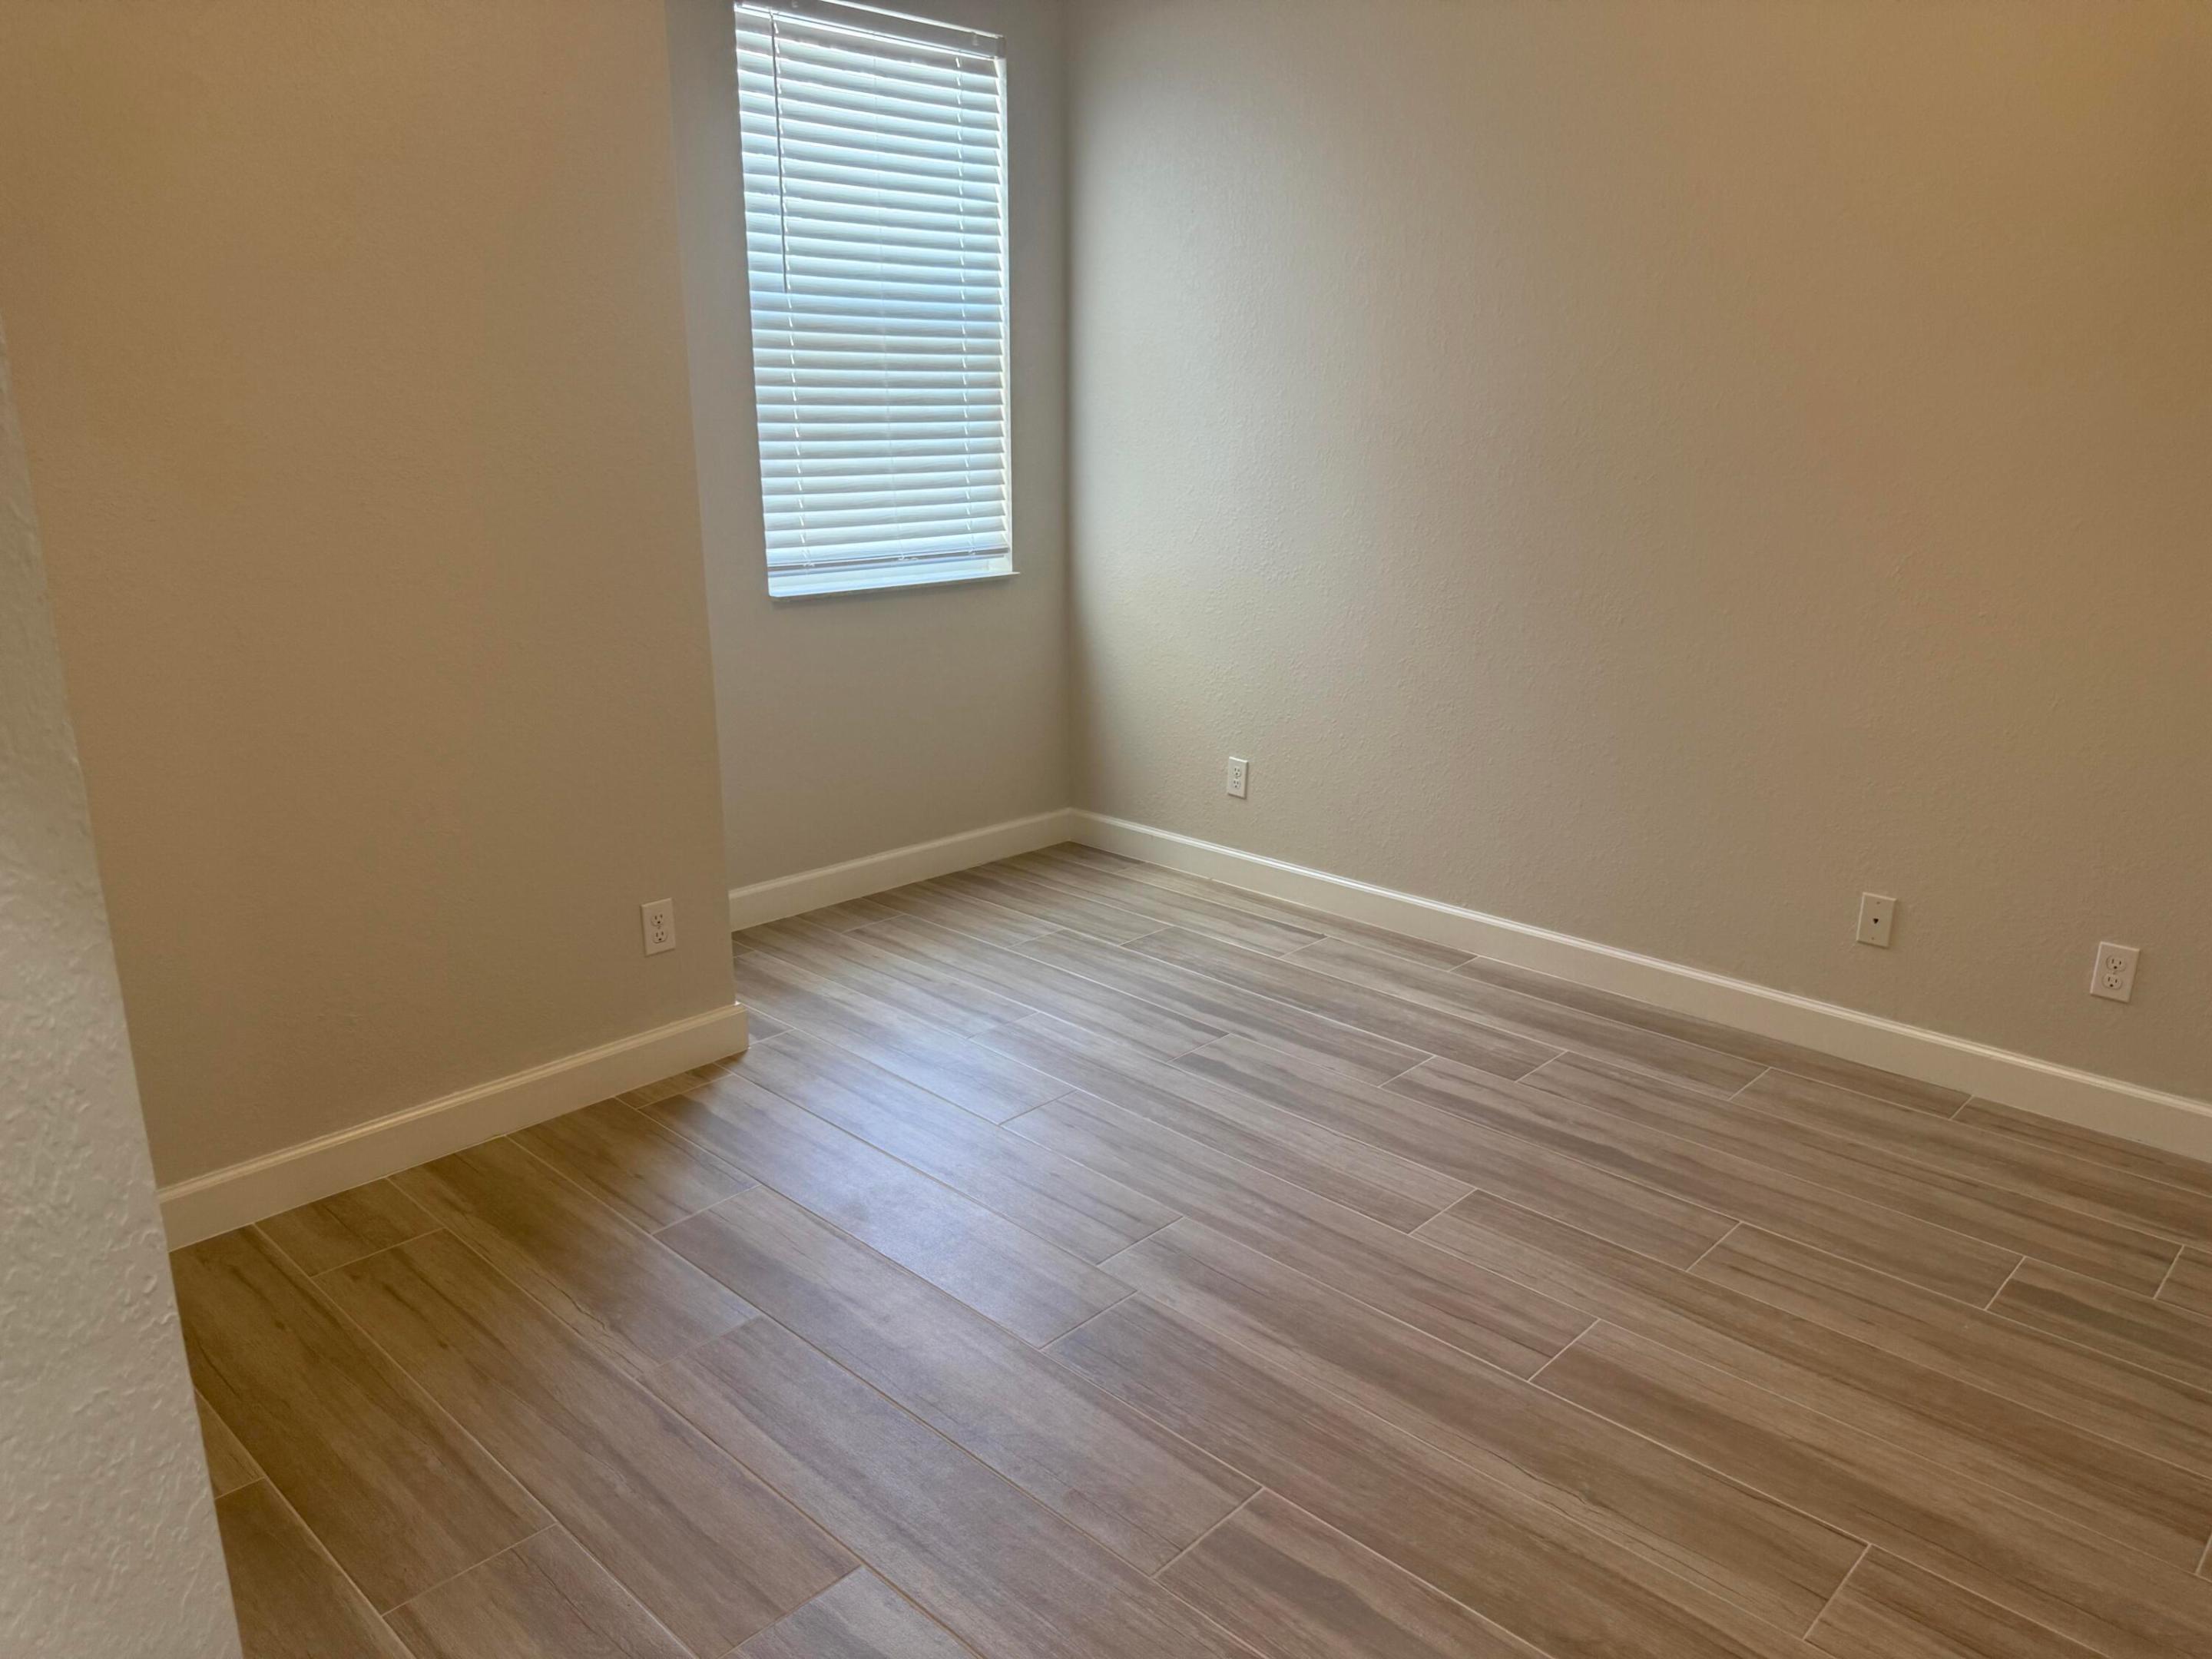
Empty room with gray wood-look tile flooring and a window with blinds.
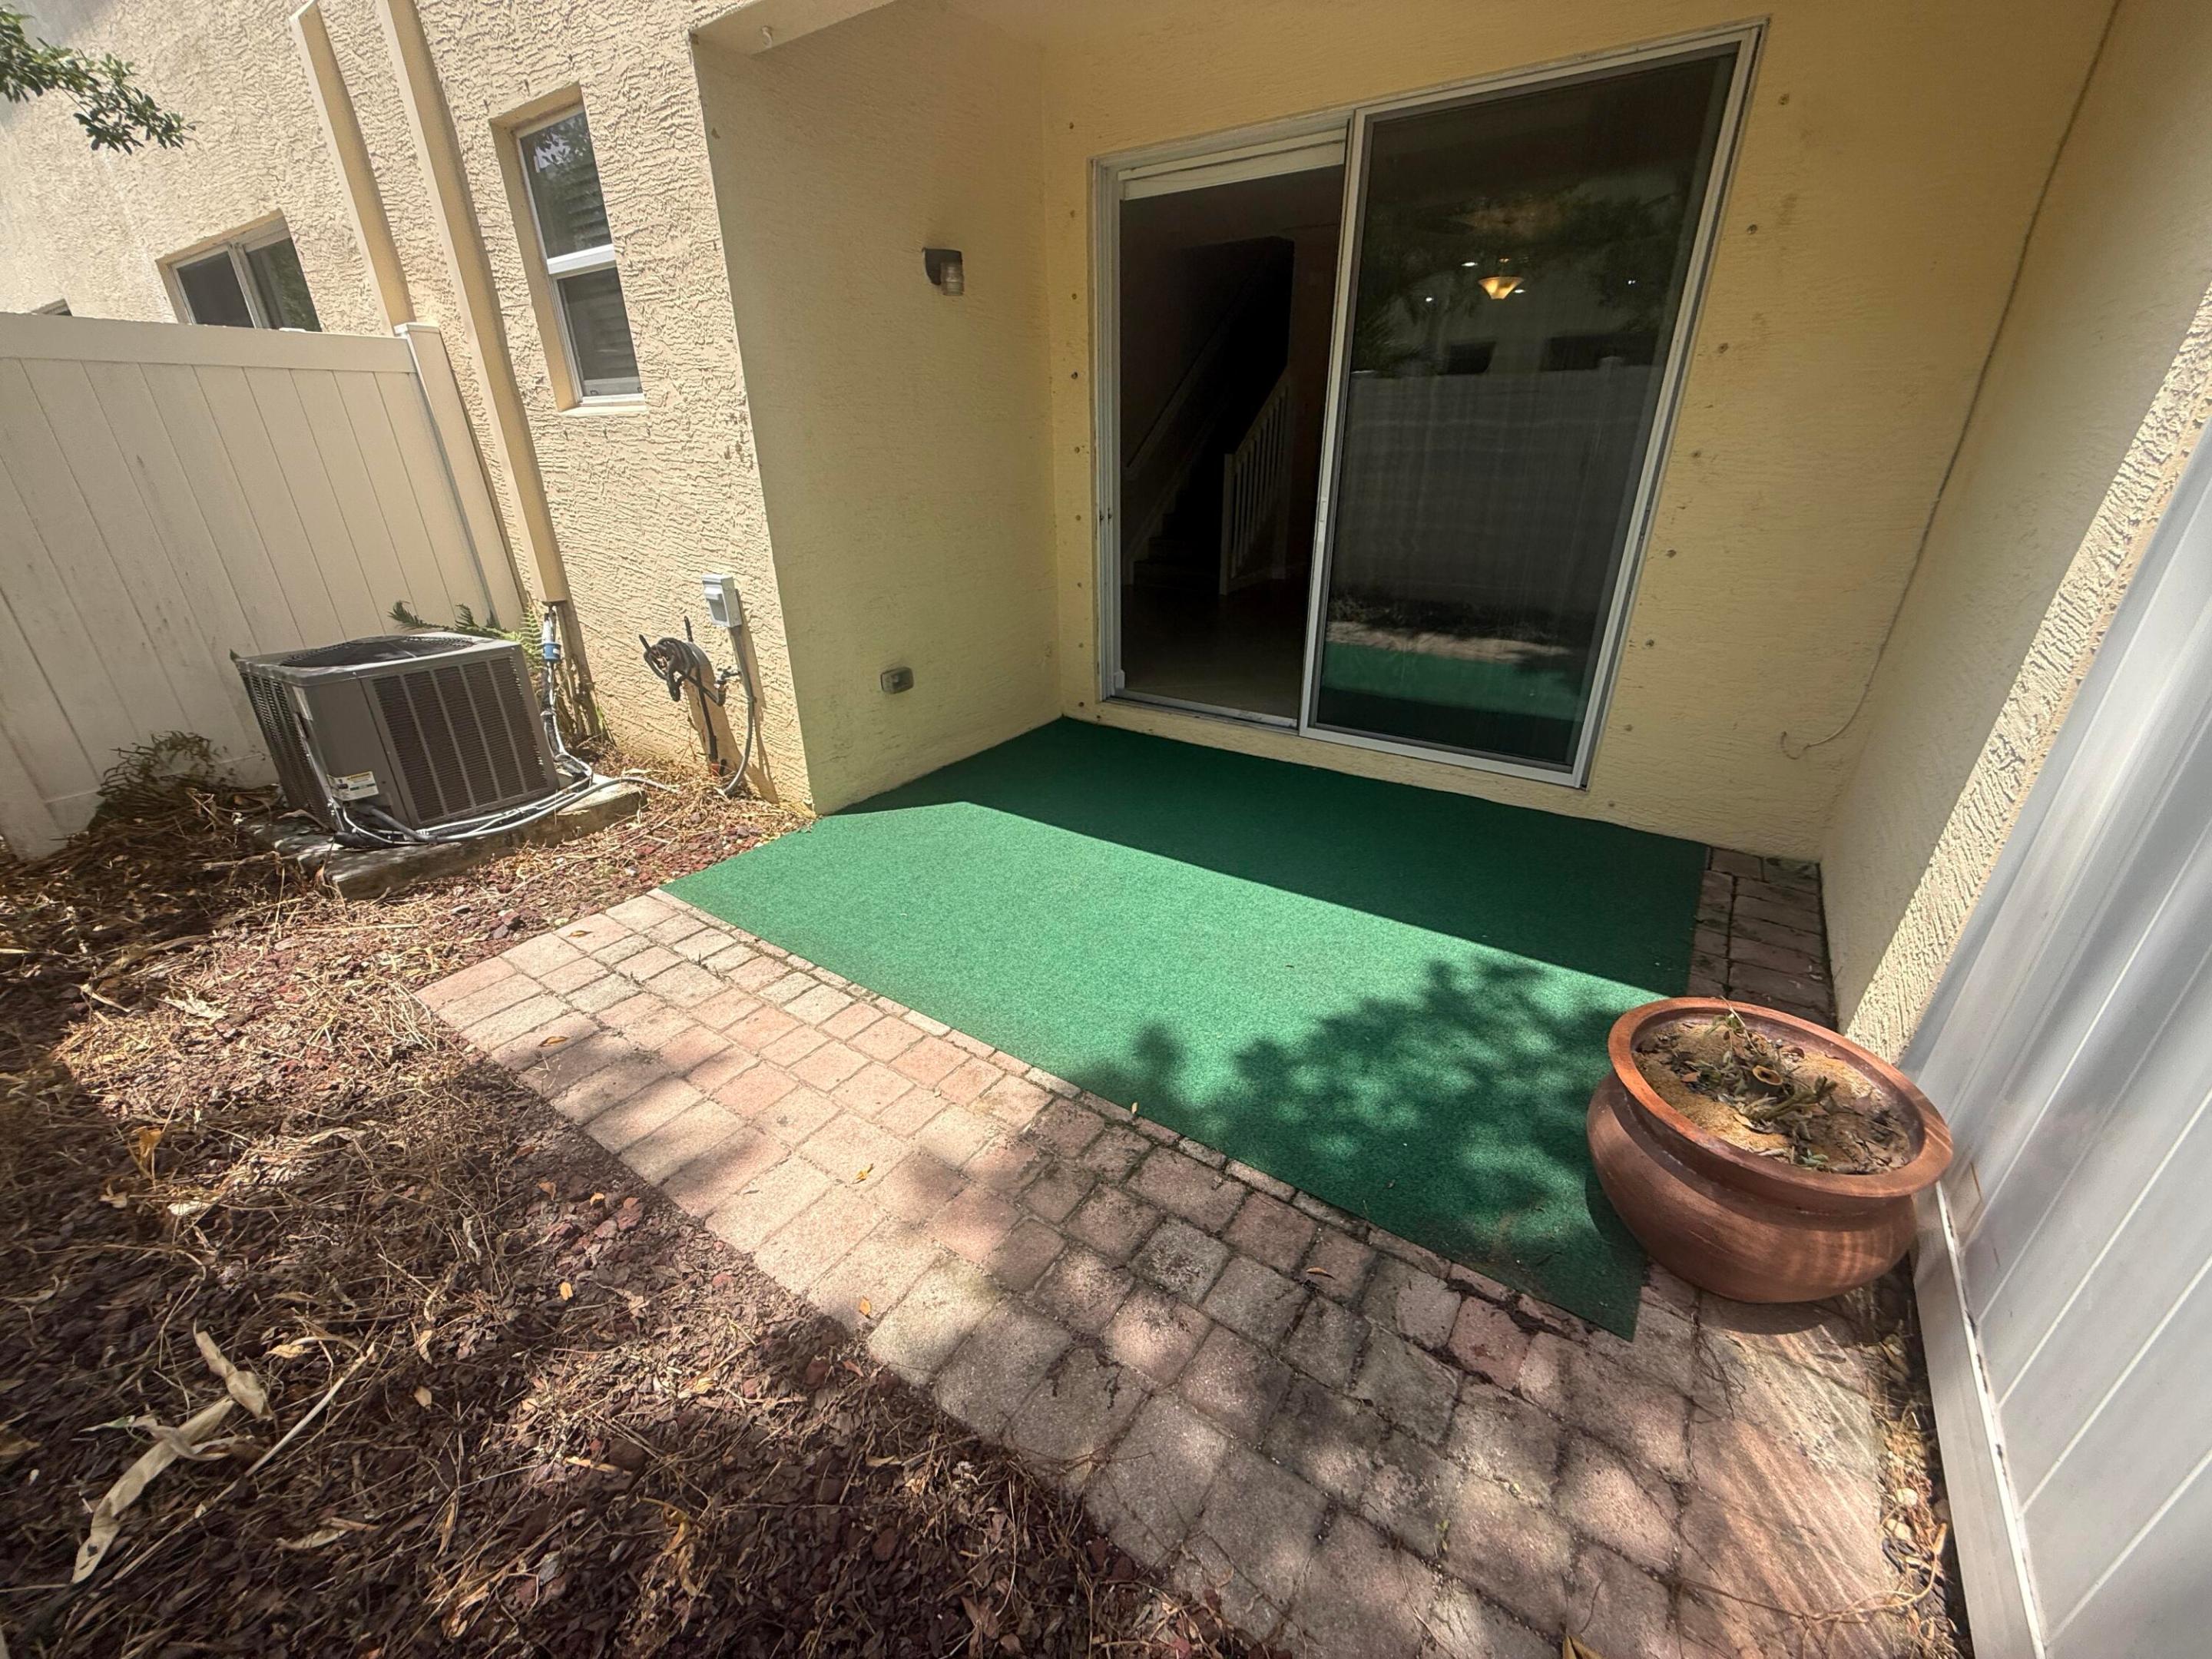
Small patio with green artificial turf, brick pavers, and a sliding glass door.
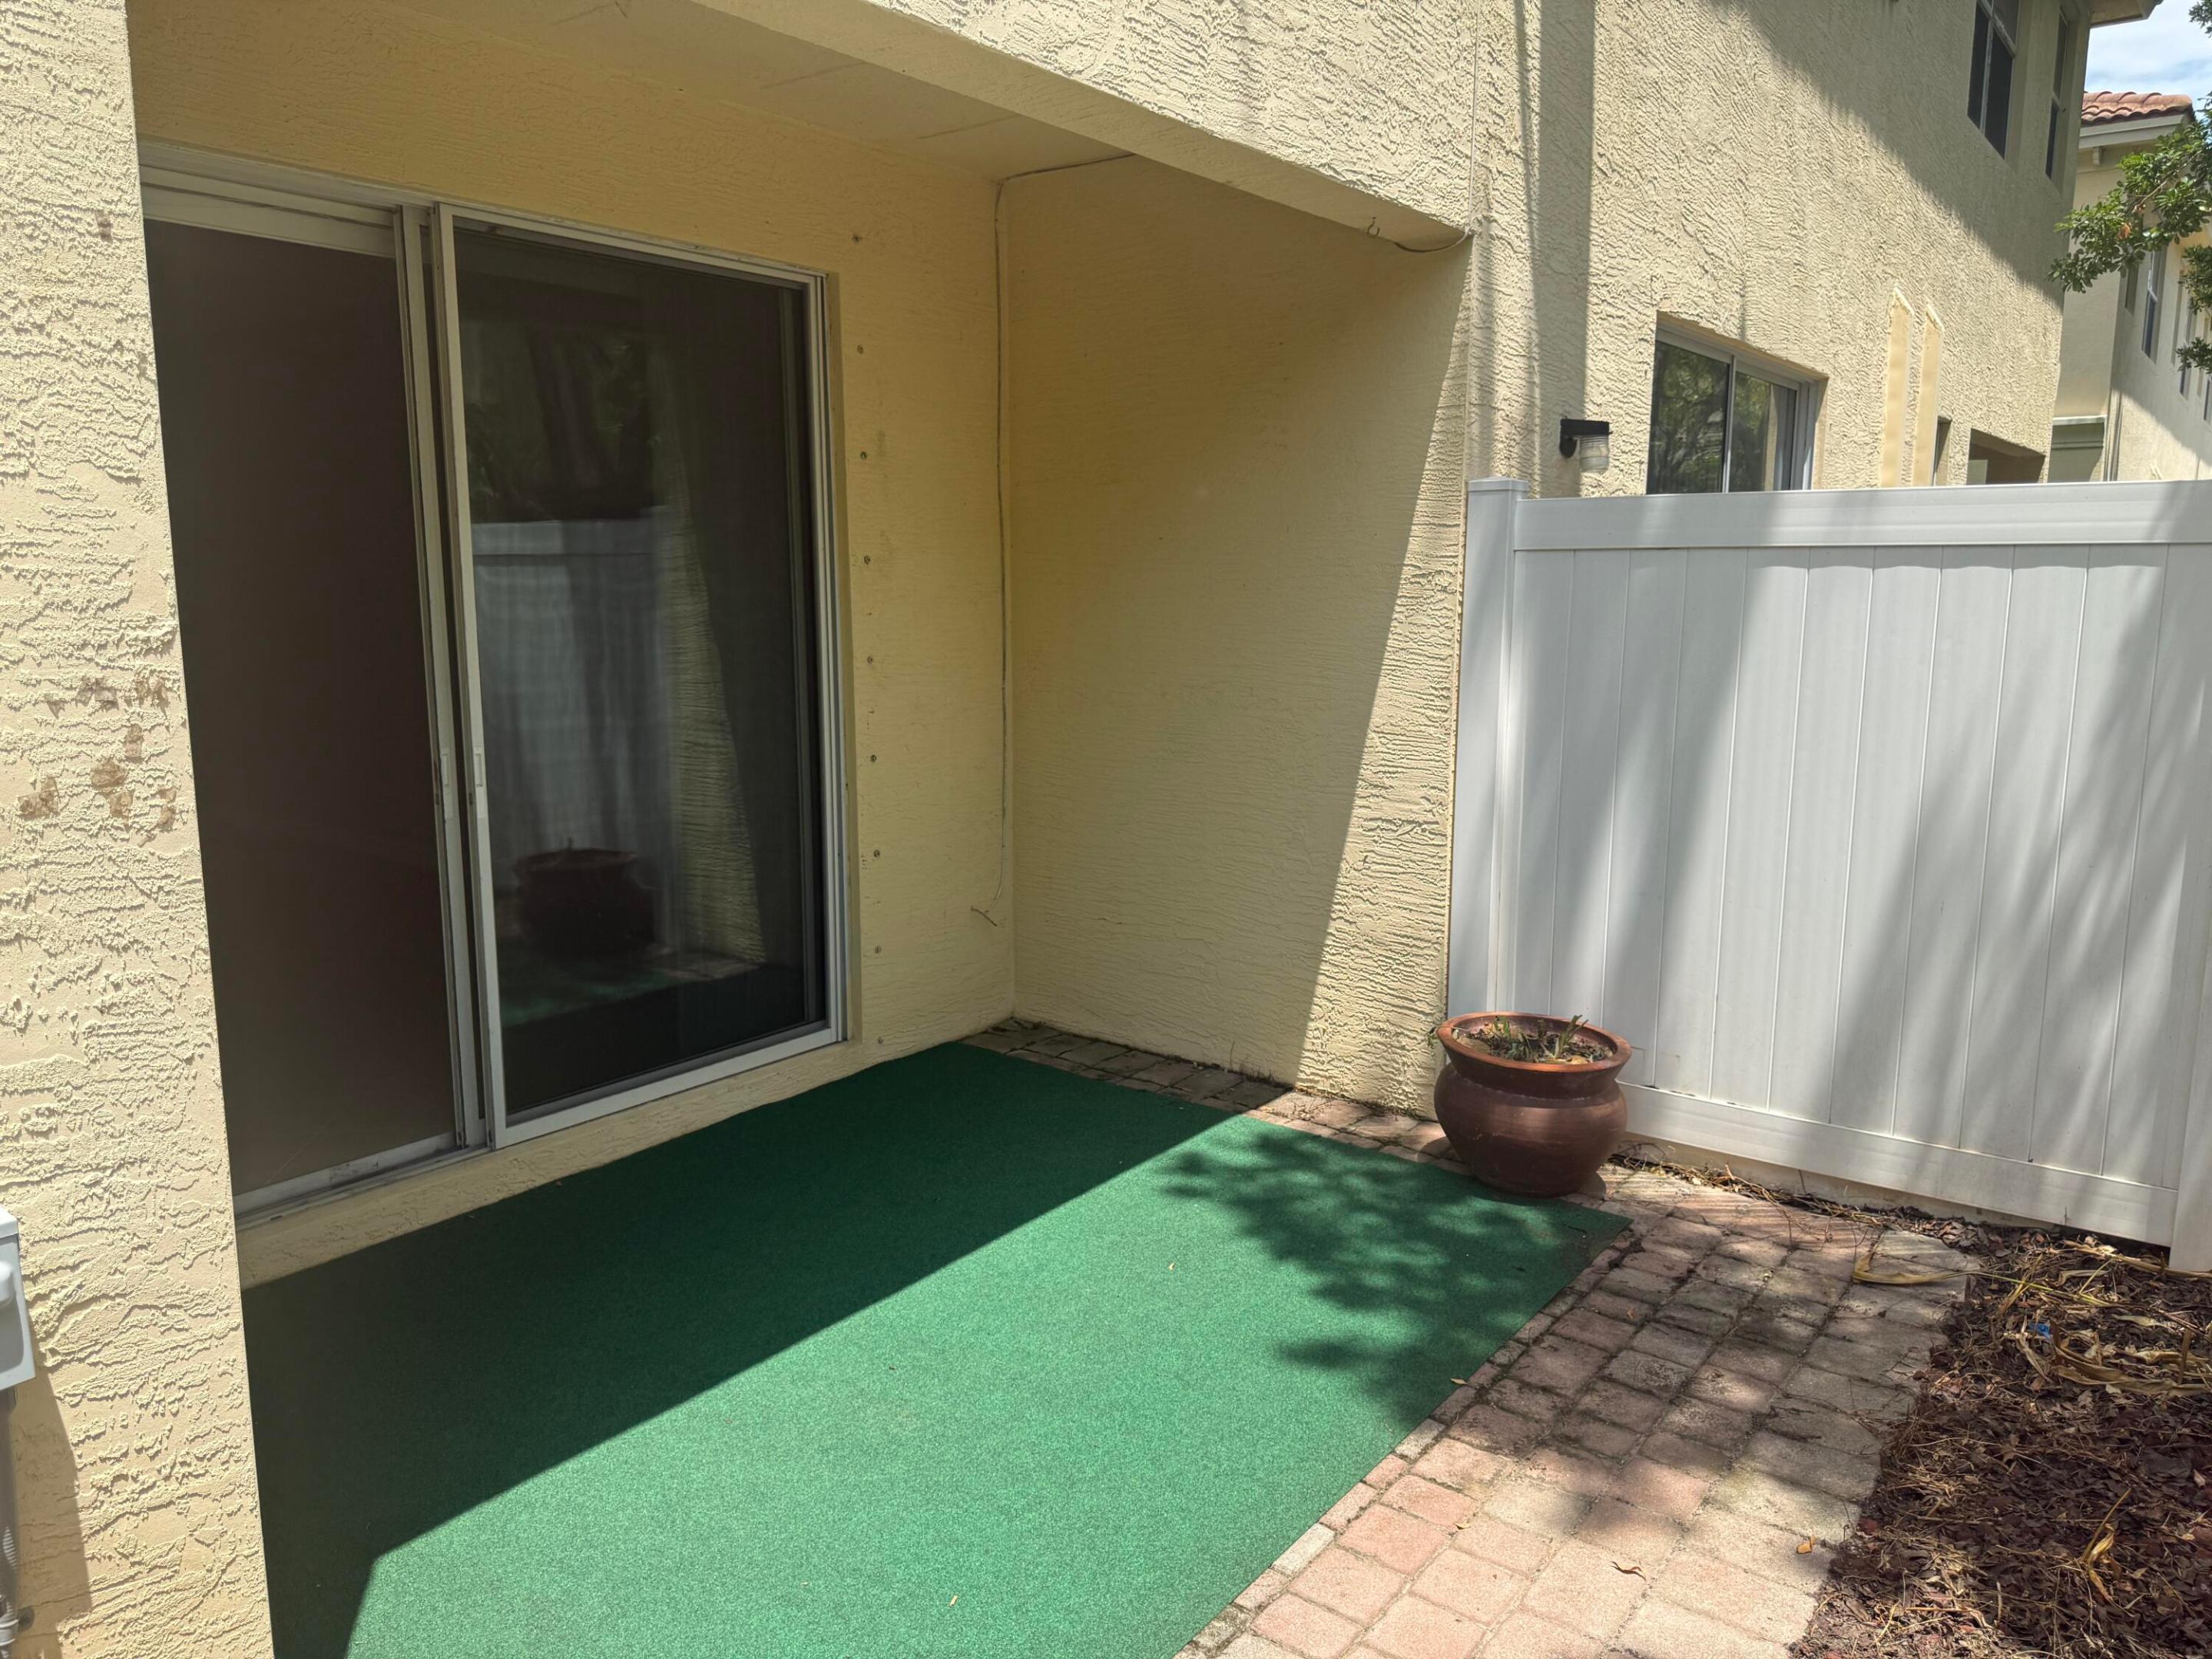
Covered patio with sliding glass door, green turf, paver walkway, and white privacy fence.
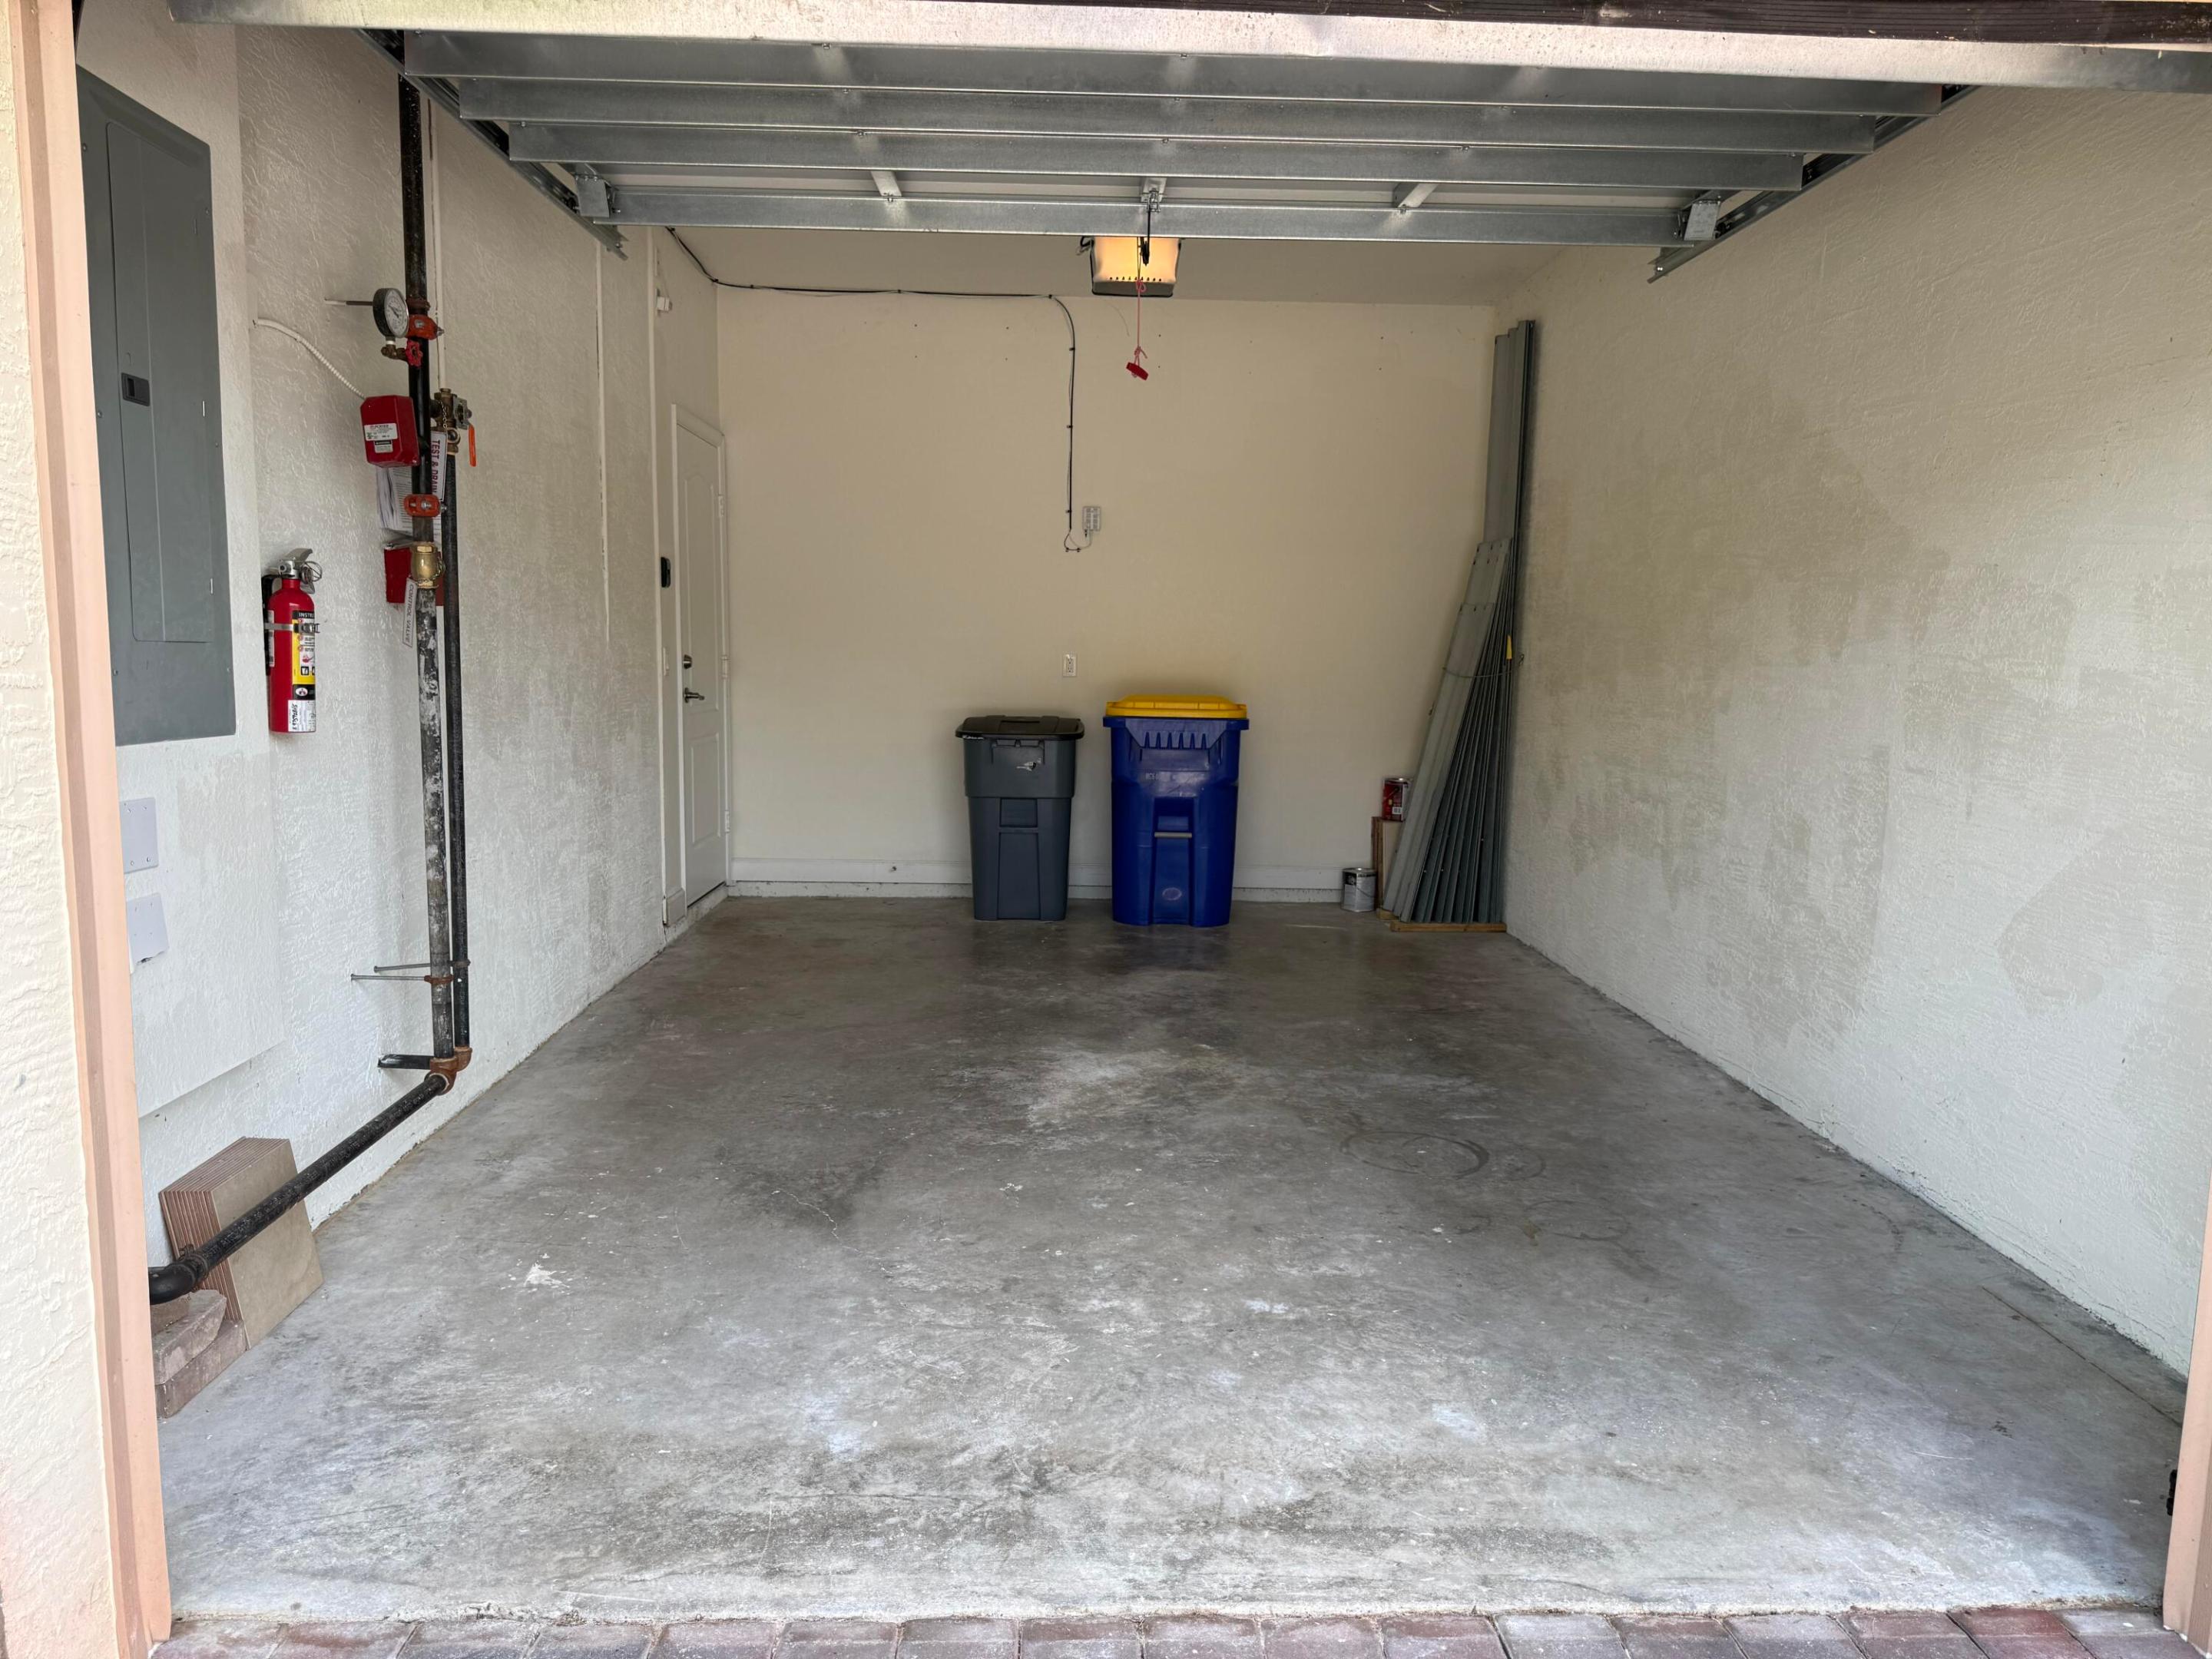
Empty garage with a concrete floor, overhead door, and two bins at the back.
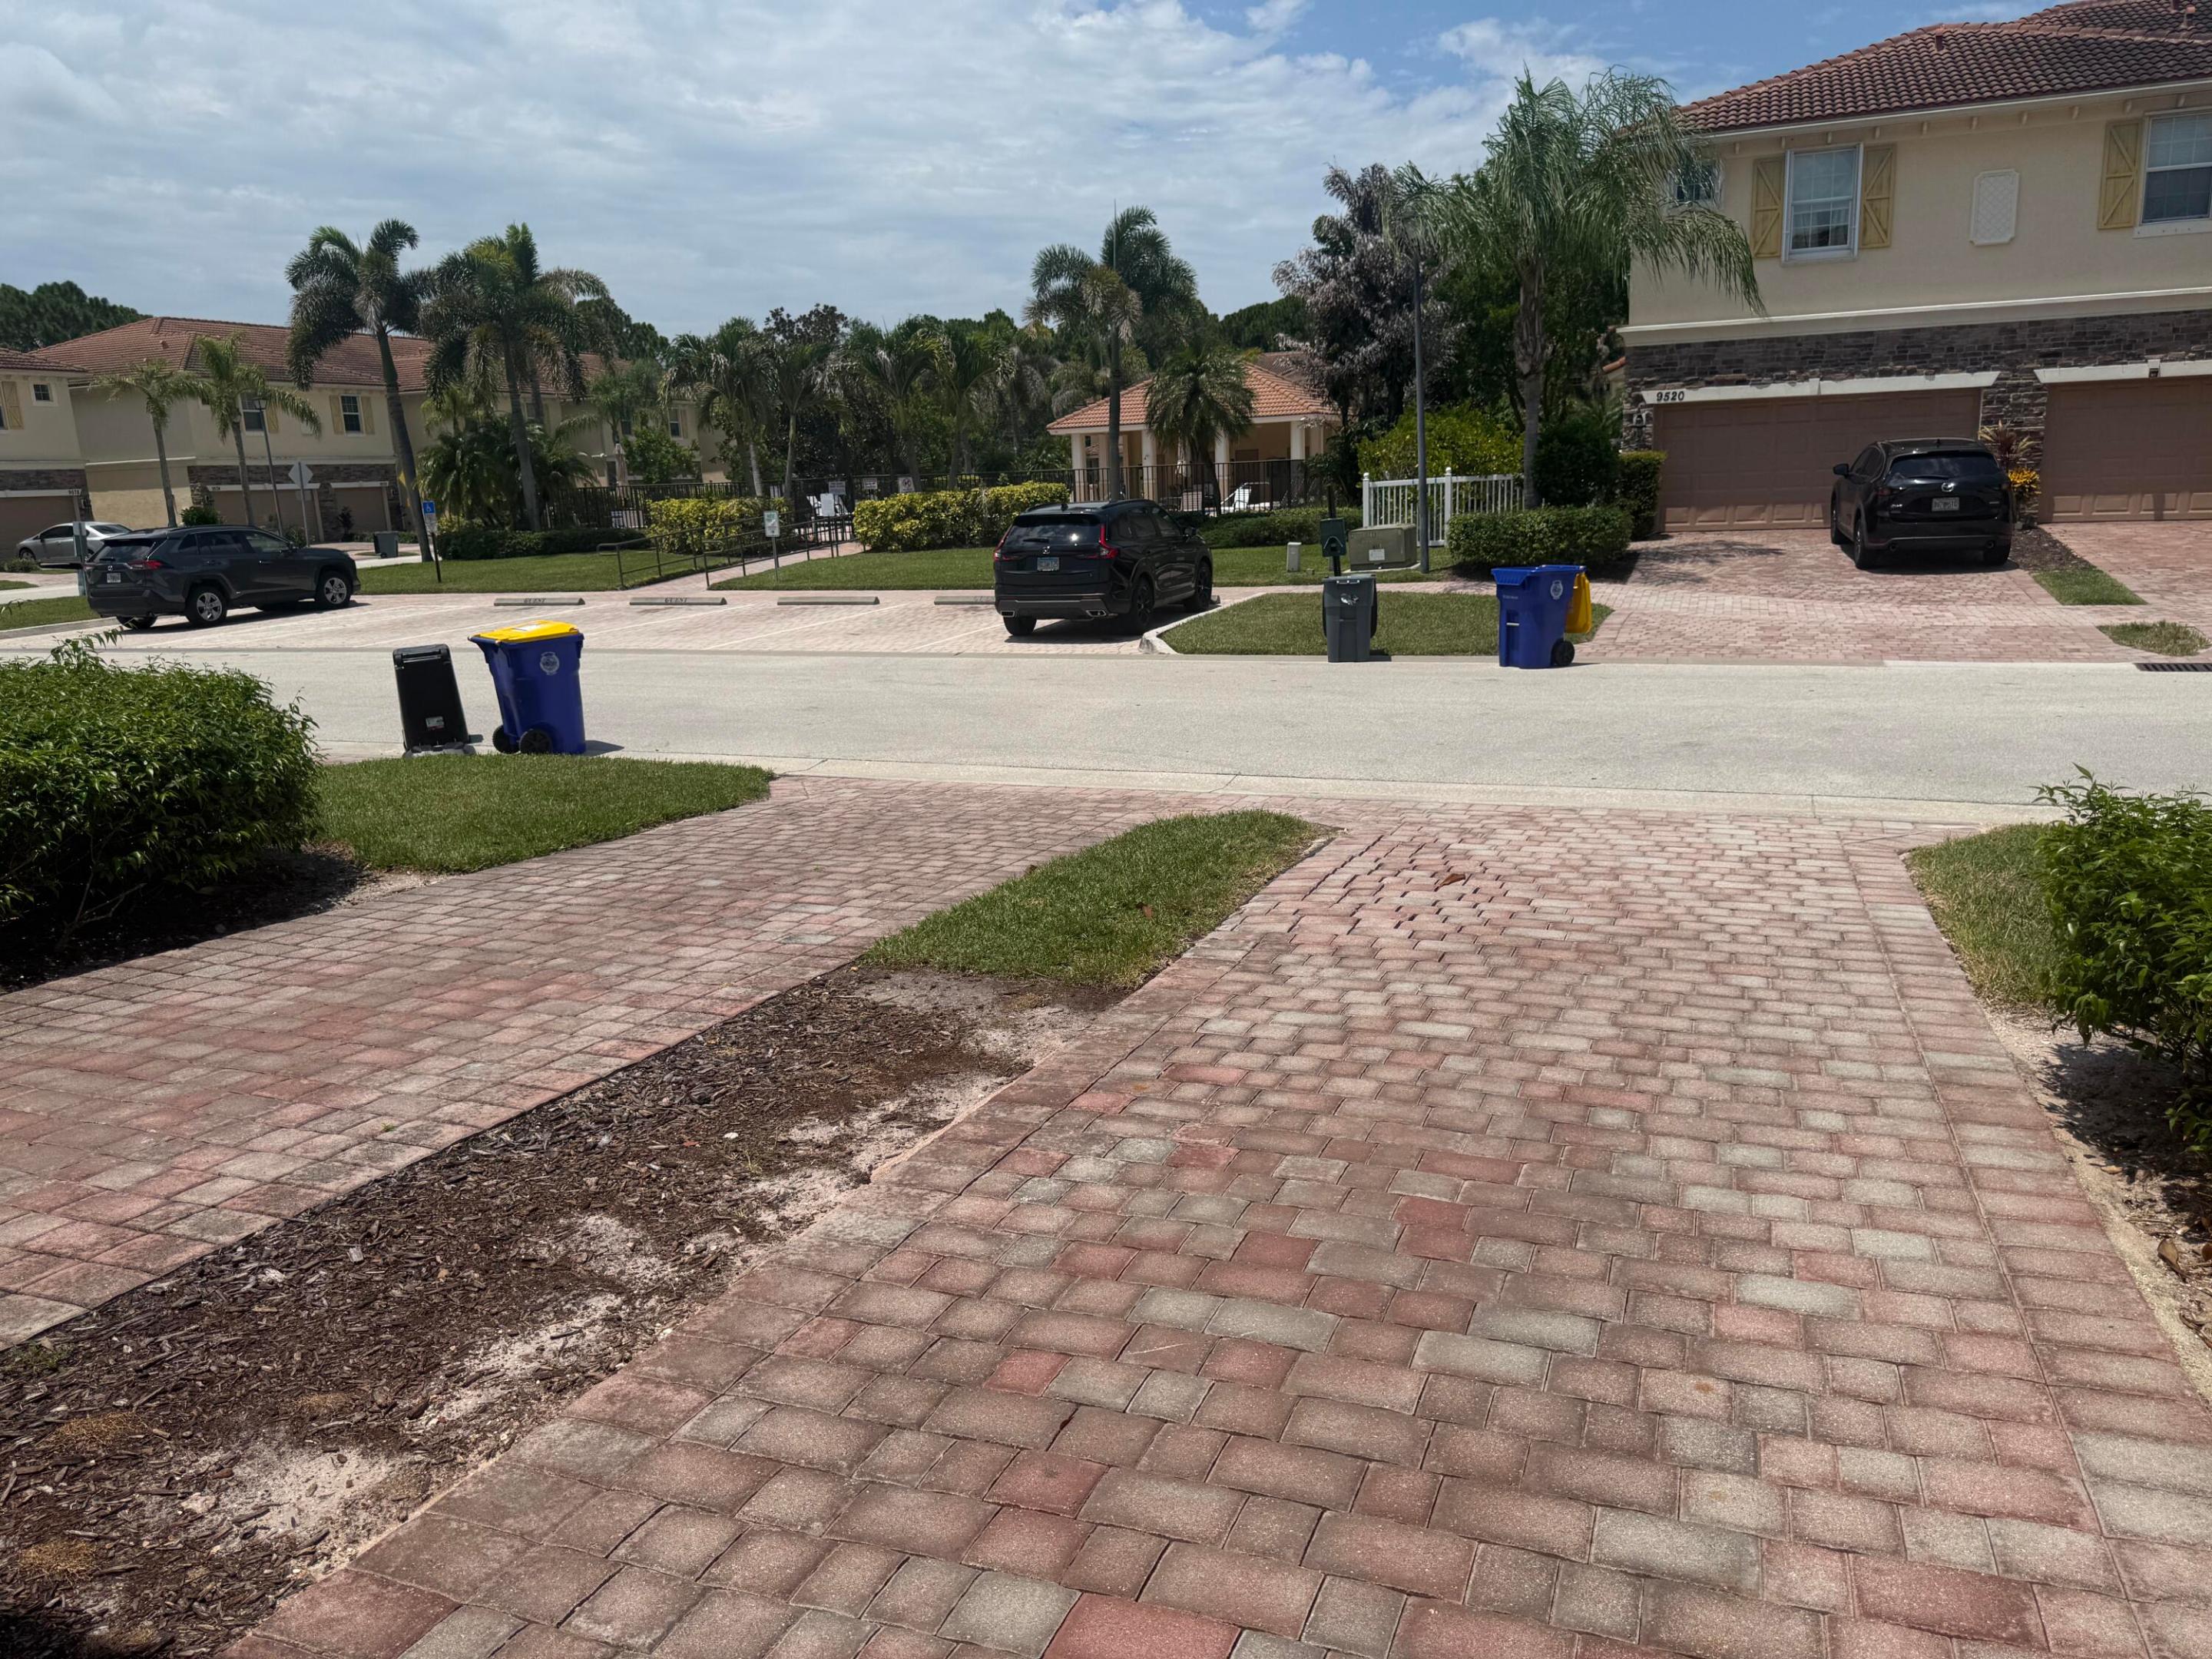
Paver driveway facing a residential street lined with palm trees and attached homes.
SEE ALL PHOTOS
Townhouse exterior with a stone-accented facade, paver driveway, and tropical landscaping.
Stone-faced garage with a tan paneled door and the house number 9519 above it.
Arched entry with a brown front door, keypad lock, and brick paver walkway.
Tiled hallway leading to an unfurnished living area with a kitchen island and sliding glass doors.
Kitchen with granite counters, warm wood cabinets, and stainless steel appliances.
Kitchen pantry with wire shelving, beside granite countertops and wood cabinets.
Kitchen with granite counters, wood cabinets, stainless steel appliances, and a peninsula sink.
Open kitchen and living area with a granite peninsula, wood cabinets, and sliding glass doors.
Empty tiled living room with sliding glass doors and a staircase.
Bathroom with a wood vanity, mirrored sink, toilet, and window with blinds.
Vacant tiled living area with a staircase and kitchen visible at the back.
Upstairs hallway with gray plank tile flooring, white stair railing, and a window with blinds.
Laundry room with a white washer and dryer beneath a wire shelf.
Empty bedroom with wood-look tile flooring and an open closet beside the hallway.
Walk-in closet with white wire shelving and wood-look tile flooring.
Tiled bathroom with a glass-enclosed shower and white toilet.
Bathroom with a double-sink vanity, wood cabinets, and a bathtub beneath two windows.
Empty bedroom with a four-panel closet and wood-look tile flooring.
Empty bedroom with wood-look tile flooring, a window with blinds, and a ceiling fan.
Bathroom with a long vanity, large mirror, and tiled tub-shower enclosure.
Bathroom with a wood vanity, single sink, mirrored cabinet, and toilet beside an open doorway.
Empty room with gray wood-look tile flooring and a window with blinds.
Small patio with green artificial turf, brick pavers, and a sliding glass door.
Covered patio with sliding glass door, green turf, paver walkway, and white privacy fence.
Empty garage with a concrete floor, overhead door, and two bins at the back.
Paver driveway facing a residential street lined with palm trees and attached homes.
For Lease

9519 SW MERLIN Court

9519 SW Merlin Court, Stuart, FL 34997

$2,350/month
Like-new 3BR/2.5BA/1-car garage townhome in the desirable River Marina community. This spacious annual unfurnished rental features an open floor plan, tile flooring throughout (new Plank tile upstairs) a fenced and paved backyard patio, and a primary suite with a walk-in closet, dual vanities, separate shower, and soaking tub. Convenient half bath located on the first floor. Enjoy resort-style community amenities including a pool across the street, cabana, playground, and sidewalks throughout the neighborhood. Ideally located along the St. Lucie Canal with easy access to I-95 and Florida's Turnpike, making commuting a breeze. Close to shopping, dining, and entertainment. One small dog permitted subject to HOA approval; no aggressive breeds. Annual lease only.

3
beds

3
baths

1,542 Sq.Ft. LIVING AREA

1,742.4 Sq.Ft. lot

Susan Gizzi Winch

Susan Gizzi Winch

Features & Amenities

Interior

  • total bedrooms3
  • Total bathrooms3
  • full bathrooms2
  • half bathroom1
  • Laundry room Washer Hookup, Electric Dryer Hookup, Inside, Laundry Room, In Unit, Upper Level
  • Flooring Tile, Wood
  • APPLIANCES Dryer, Dishwasher, Electric Range, Electric Water Heater, Freezer, Disposal, Ice Maker, Microwave, Range, Refrigerator, Water Heater, Washer
  • other interior Features Breakfast Bar, Bathtub, Dual Sinks, Kitchen Island, Kitchen/Dining Combo, Pantry, Soaking Tub, Separate Shower, Upper Level Primary, Walk-In Closet(s)

Area & Lot

  • Status For Lease
  • Living Area1,542 Sq.Ft.
  • Total Area1,894 Sq.Ft.
  • Lot Area1,742.4 Sq.Ft.
  • MLS® IDB26058994
  • TypeTownhouse
  • YEAR BUILT2015
  • Elementary SchoolCrystal Lake (Martin)
  • Middle SchoolDr. David L. Anderson
  • High SchoolSouth Fork

Exterior

  • STORIES2
  • Garage Space2.0
  • PoolAssociation
  • roofTile
  • lot features1/4 Acre
  • parkingAttached, Driveway, Garage, Garage Door Opener
  • HEAT TYPECentral, Heat Pump
  • AIR CONDITIONINGCentral Air, Ceiling Fan(s), Ductless, Heat Pump
  • sewerPublic Sewer
  • Disability FeaturesNone
  • HOA AmenitiesPlayground, Pool, Sidewalks
  • security FeaturesFire Alarm, Fire Sprinkler System, None, Smoke Detector(s)
  • other exterior FeaturesNone, Outdoor Living Area

Financial

  • Lease Price$2,350/mo
View Virtual Tour
Stone-faced garage with a tan paneled door and the house number 9519 above it.

Schedule a Showing

I would love to show you a beautiful property. Please select your preferred date and time below. I will be in touch shortly to confirm your appointment.

Schedule a Showing

I would love to show you a beautiful property. Please select your preferred date and time below. I will be in touch shortly to confirm your appointment.

Thank you for your interest in 9519 SW Merlin Court, Stuart, FL 34997. We are reviewing your request and will be in touch shortly!

Work With Susan

With over 20 years of combined experience as a licensed real estate agent, certified appraiser, and real estate investor, Susan Gizzi Winch brings unmatched insight and expertise to every transaction.

Follow Me on Instagram